

Just Listed




Address
112 Honeywine St, Nashville, TN
Price
$ 1,199,900
Property Attributes
- MLS#3596433
- TypeSingle Family
- Listing Status Active
- CountyDAVIDSON
- CityNashville
- NeighborhoodShelby Green
- Zip37206
- StyleContemporary
- Year Built2025
- Taxes$ 4336
- Price$ 1,199,900
- Bedrooms4
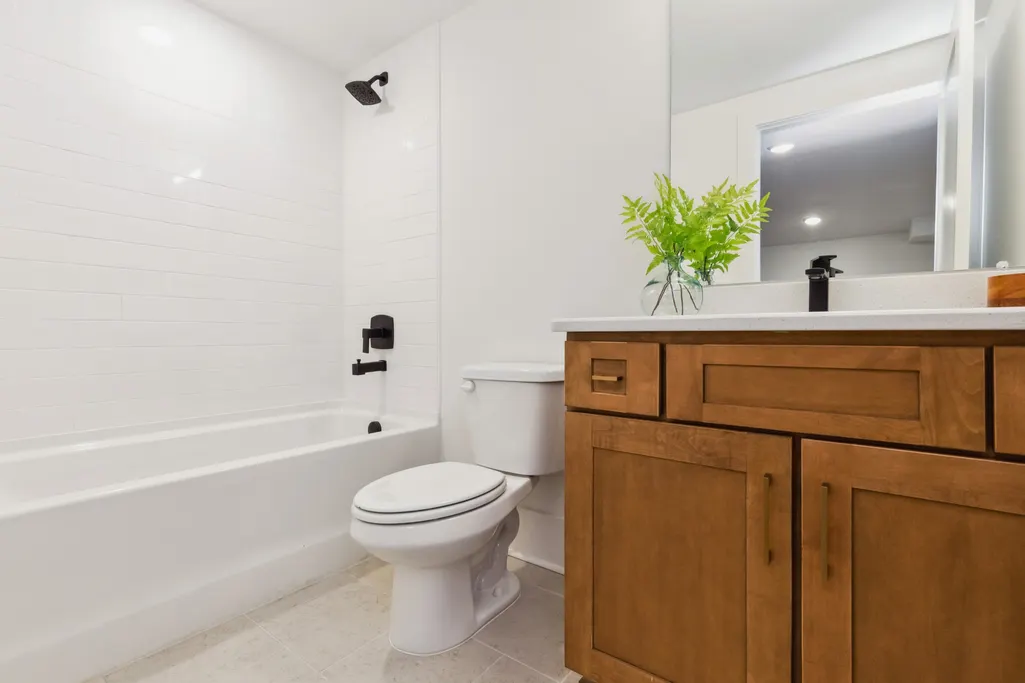
- Full Bathrooms4
- Half Bathrooms1
- Sqr Footage3512
- Lot Size0.03 Acres
Data Source:
Listing courtesy of RealTracs MLS as distributed by MLS GRID
Property Description
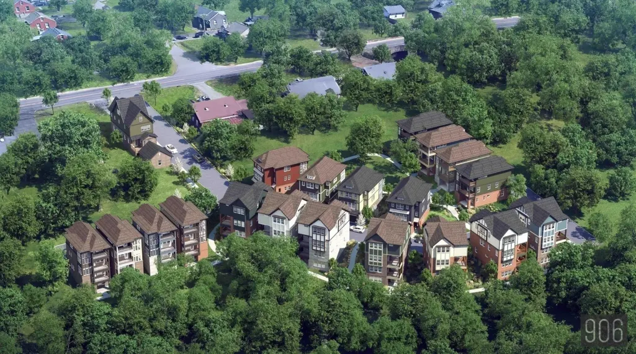
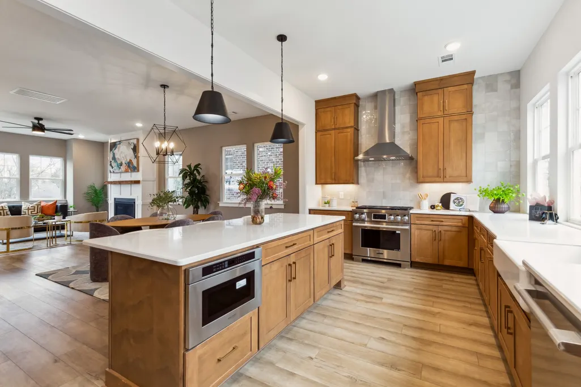
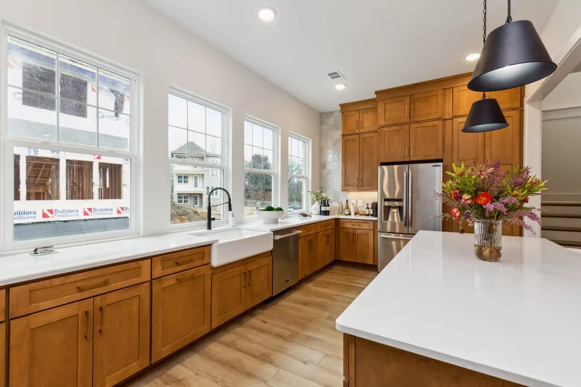
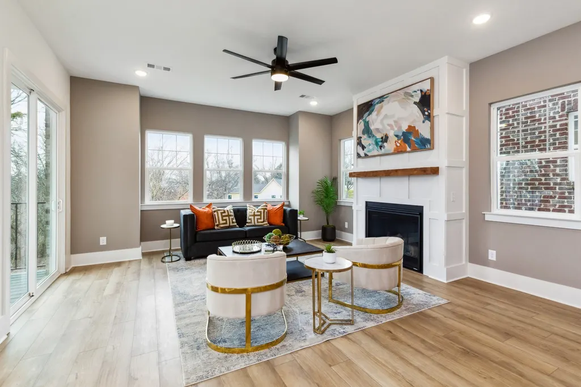
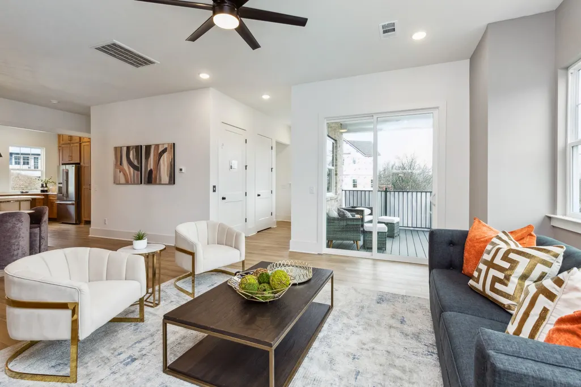
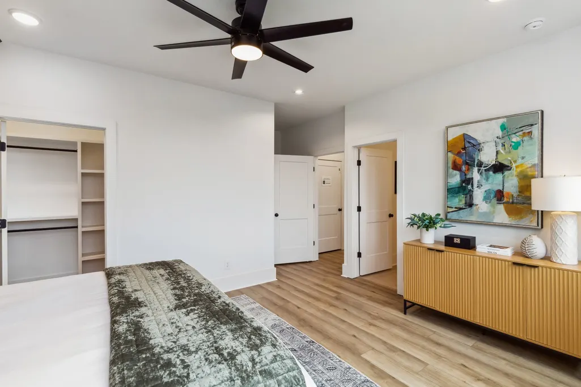
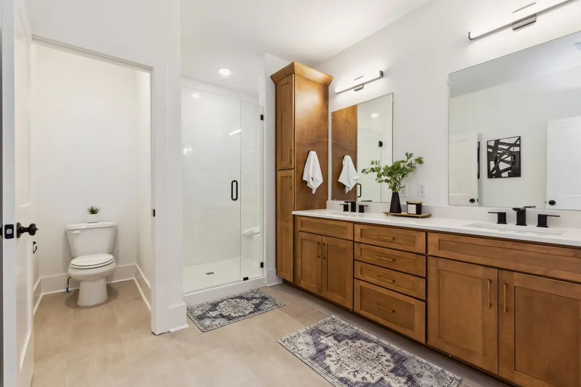
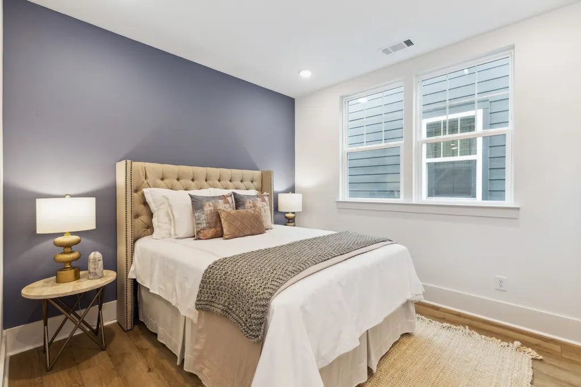
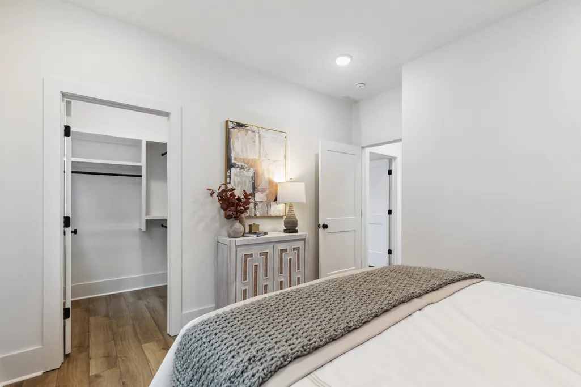
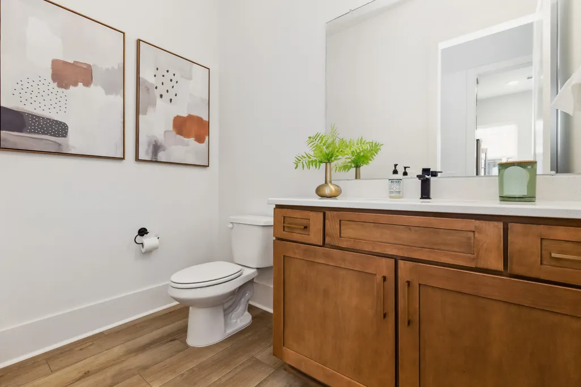
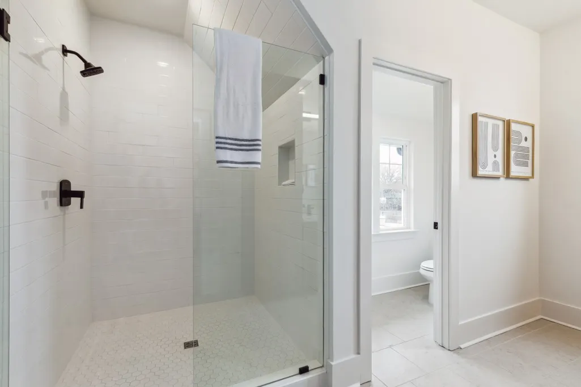
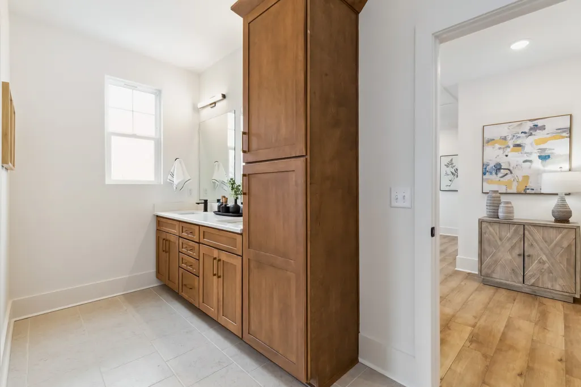
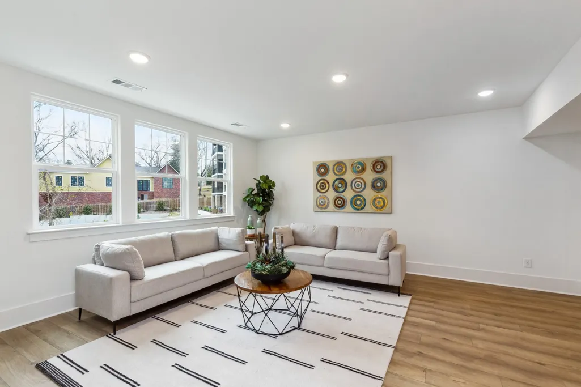
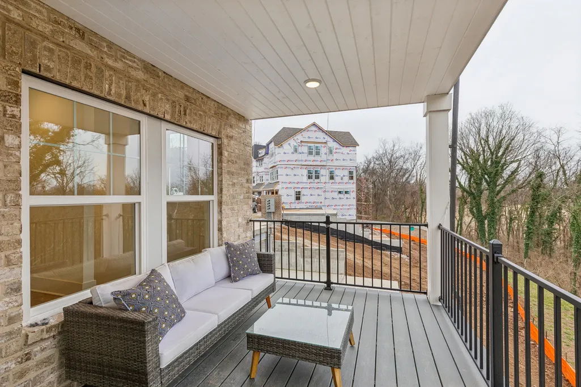
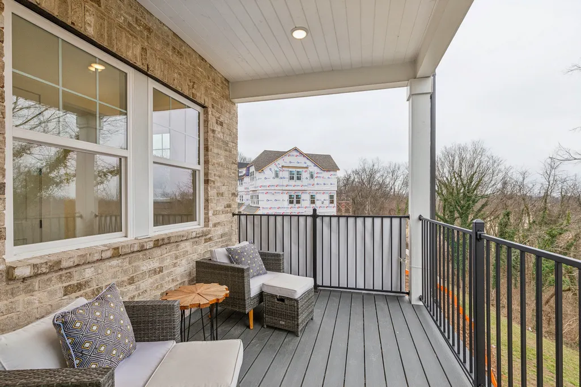
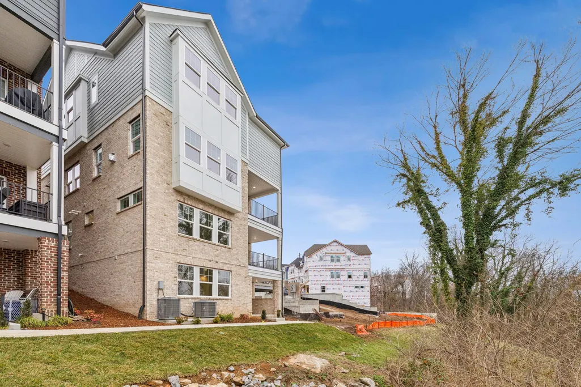
Model Home now for sale! Incredible location in the heart of East Nashville! Shelby Green is a boutique community located directly on Eastland Avenue and walking distance to Noko, Rosepepper, Jeni's and Ugly Mugs. This community overlooks Shelby Golf Course and is a block from Riverside Drive bike trail that leads to Shelby Bottoms. Only 5 minutes to Downtown Nashville, Eastbank, Oracle and Nissan Stadium! This new home is loaded with high end features including a gourmet kitchen with a 36 inch gas range, cabinets to the celings, a hidden walk in pantry, stylish range hood and quartz countertops. There is plenty of room for outdoor living on the 3 covered porches. This home even includes and elevator! Come see why Shelby Green is the perfect place to call home!
| Elementary School | Middle School | High School |
|---|---|---|
| Rosebank Elementary | Stratford STEM Magnet School Lower Campus Middle School | Stratford STEM Magnet School Upper Campus High School |
| Price History | |
|---|---|
| 9/20/2026 | Listed $1,199,900 |
General Features
| Living Area | 3512 |
|---|---|
| Sewer | Public Sewer |
| Heating | Central |
| Cooling | Central Air |
| Utilities | Water Available |
| Possession | Close Of Escrow |
| Roof | Asphalt |
| Appliances | Built-In Electric Oven,Double Oven,Cooktop,Dishwasher,Disposal,Microwave,Stainless Steel Appliance(s) |
| HOA Fee | 288 |
| Garage Spaces | 2 |
| Association Fee Includes | Maintenance Grounds,Trash |
| Patio/Porch Features | Deck,Covered,Patio,Porch |
| Architectural Style | Contemporary |
| Construction Materials | Fiber Cement,Brick |
| Year Built | 2025 |
| View | Golf Course |
| Stories Count | 4 |
| Levels | Three Or More |
| Property Subtype | Single Family Residence |
| Assoc Fee Paid Per | Monthly |
| County | Davidson County,TN |
| New Construction | No |
| Property Type | Residential |
| Association Amenities | Dog Park,Sidewalks,Underground Utilities |
| Attached Garage | Yes |
| Subdivision Name | Shelby Green |
| Garage Y/N | Yes |
| Full Baths | 4 |
| Status | Active |
| Directions | From I-24-Take Shelby Ave Exit. Turn L on S Tenth St. Turn R on Gallatin Road. Turn R on Eastland Ave. Follow past Rosepepper & Jeni's. Follow straight through the fork & stay on Eastland Ave. Turn R |
| High School | Stratford STEM Magnet School Upper Campus |
| City | Nashville |
| Senior Community Y/N | No |
| Lot Size Units | Acres |
| Elementary School | Rosebank Elementary |
| Property Attached Y/N | No |
| Year Built Details | Existing |
| Tax Annual Amount | 4336 |
| Middle/Junior High School | Stratford STEM Magnet School Lower Campus |
| Building Area Units | Square Feet |
| Living Area Units | Square Feet |
| Standard Status | Active |
| Tax Lot | 7 |
Interior Features
| Interior Amenities | Kitchen Island |
|---|---|
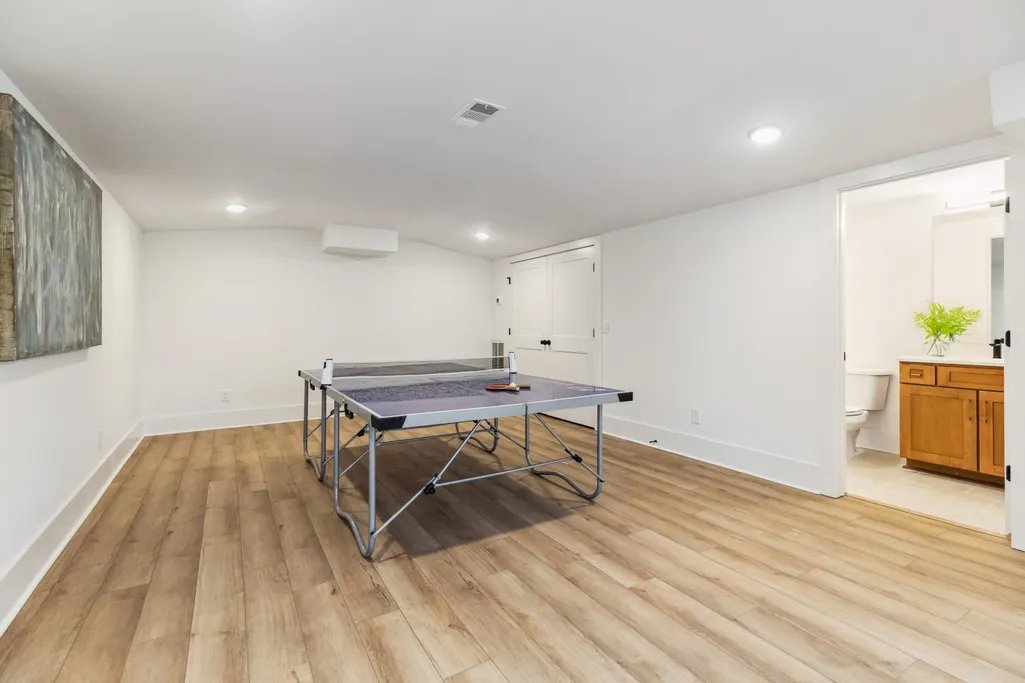
| Basement | Finished |
| Flooring | Laminate,Tile |
| Total Fireplaces | 1 |
| Air Conditioning Y/N | Yes |
| Heating Y/N | Yes |
| Fireplace Y/N | Yes |
| Above Grade Finished Area | 2682 |
| Half Baths | 1 |
| Total Bedrooms | 4 |
| Below Grade Finished Area | 830 |
| Main Level Bedrooms | 1 |
| Below Grade Finished Area Unit Type | Square Feet |
| LivingAreaSource | Builder |
| Below Grade Finished Area Source | Builder |
| Above Grade Finished Area Source | Builder |
| Above Grade Finished Area Unit Type | Square Feet |
| Total Baths | 5 |
Exterior Features
| Parking Features | Garage Door Opener,Garage Faces Front |
|---|---|
| Water Source | Public |
| Total Parking | 2 |
| Lot Size Area | 0.03 |
| Building Area Total | 3512 |
| Lot Size Acres | 0.03 |
| Lot Size Source | Calculated from Plat |
| Waterfront Y/N | No |
| Covered Spaces | 2 |
Amenities
- Foreclosure
- Views
- Short Sale
- New Construction
- Adult 55+
- Lease To Own
- No HOA Fees
- Furnished
- Primary On Main
- Air Conditioning
- Seller Finance
- Green
- Fixer Upper
- Horse
- Golf
- Fireplace
- Deck
- Garage
- Basement
- Pool
Property vs Single Family Average in 37206
Price
Taxes
Year Built
Visits
 The data relating to real estate for sale on this web site comes in part from the Internet Data Exchange Program of RealTracs Solutions as distributed by MLS Grid. Real estate listings held by brokerage firms other than John Jones Real Estate LLC are marked with the Internet Data Exchange Program logo or thumbnail logo and detailed information about them includes the name of the listing brokers.
