

Open House Sat, Sep 26th 11:00 AM - 04:00 PM
Address
1808 Banded Ln, Lebanon, TN
Price
$ 449,990
Property Attributes
- MLS#3541191
- TypeSingle Family
- Listing Status Active
- CountyWILSON
- CityLebanon
- NeighborhoodWoodbridge Glen
- Zip37090
- StyleTraditional
- Year Built2025
- Taxes$ 3241
- Price$ 449,990
- Bedrooms5
- Full Bathrooms3
- Half Bathrooms0
- Sqr Footage2511
Data Source:
Listing courtesy of RealTracs MLS as distributed by MLS GRID
Property Description
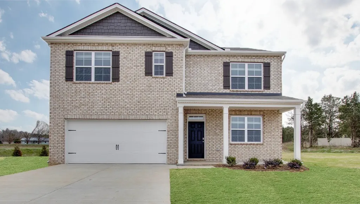
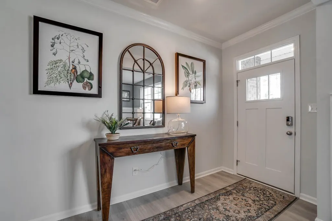
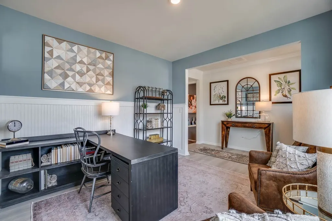
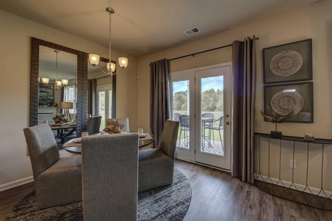
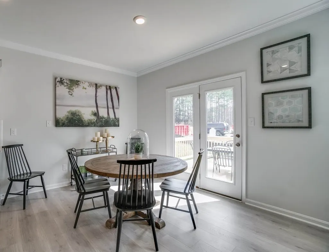
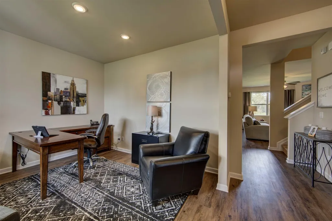
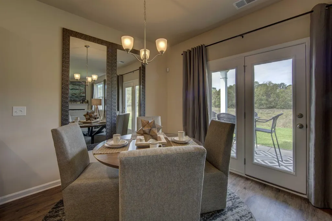
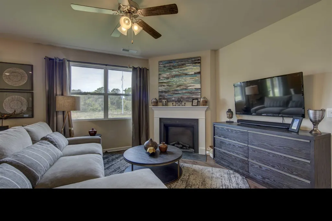
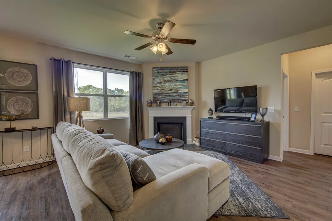
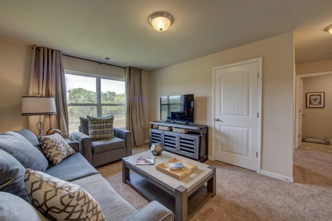
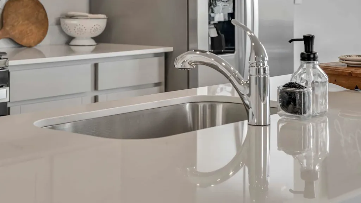
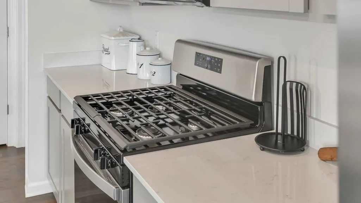
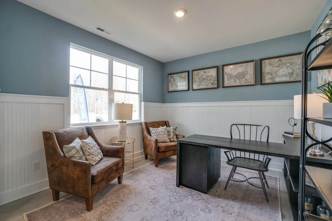
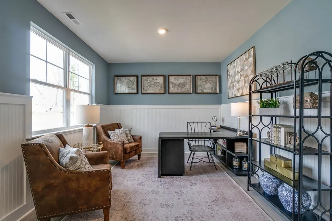
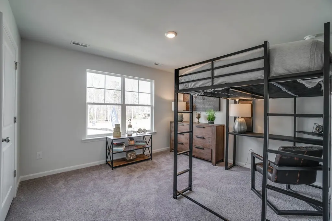
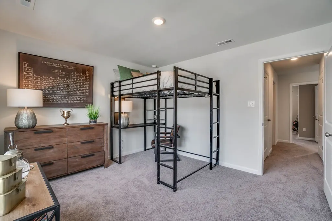
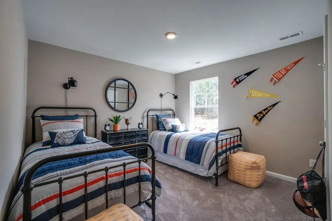
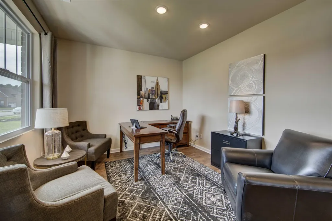
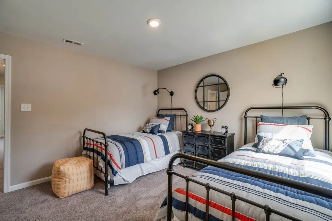
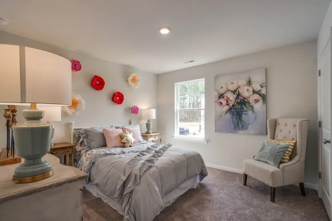
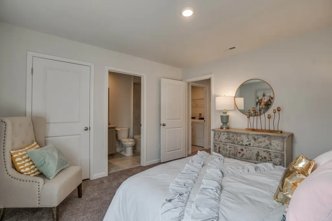
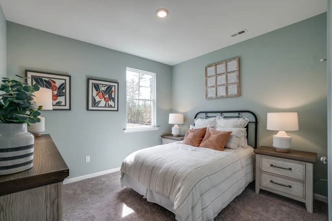
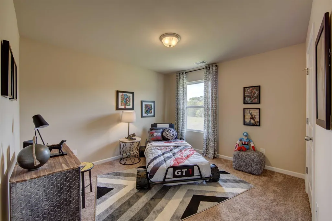
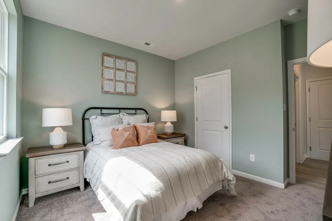
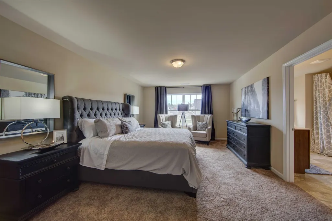
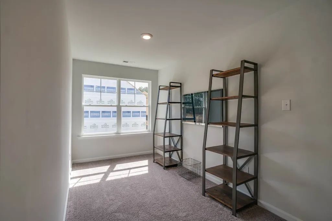
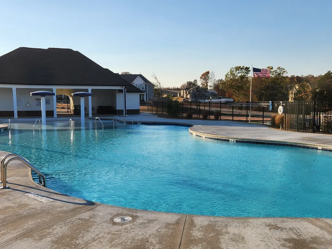
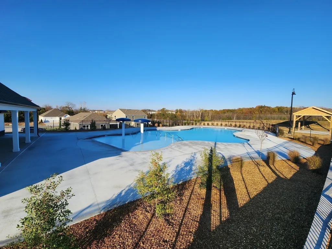
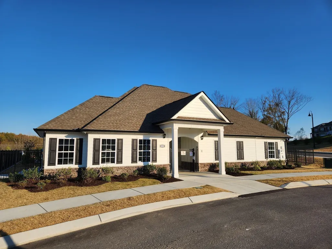
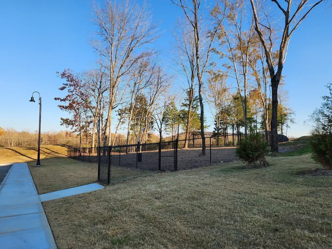
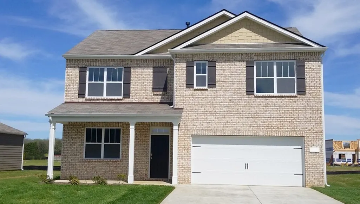
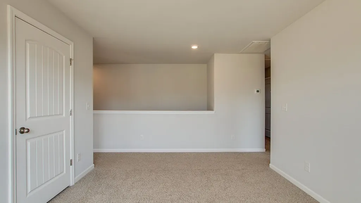
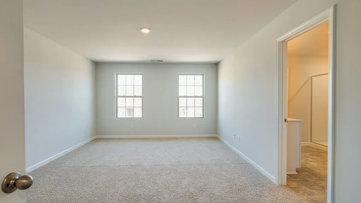
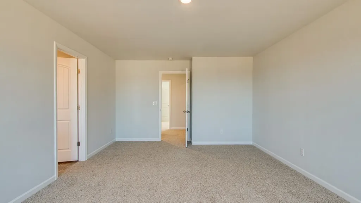
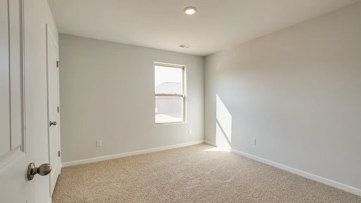
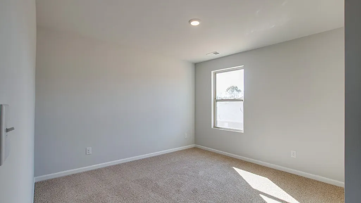
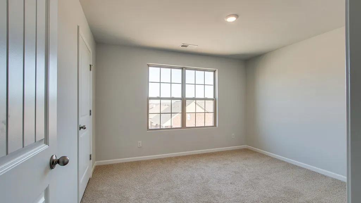
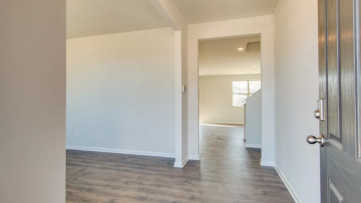
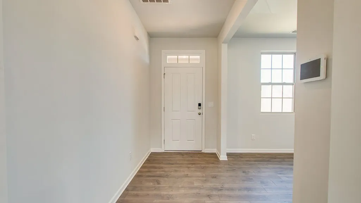
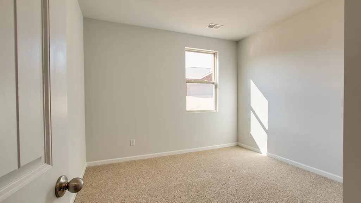
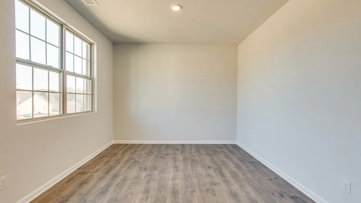
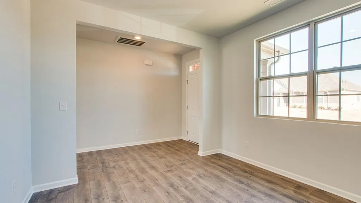
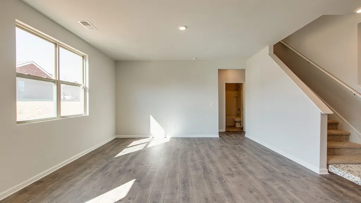
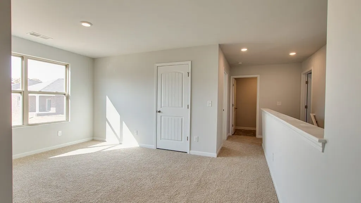
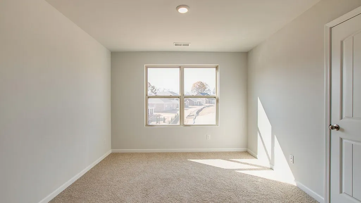
Welcome home to Woodbridge Glen, where scenic rolling hills and serene green space meet ultimate convenience! Perfectly positioned just 1 mile from I-40 between Mt. Juliet and Lebanon, 20 minutes from the Nashville International Airport and 30 minutes from downtown Nashville. This spectacular Hayden plan offers an incredible 2,511 sq ft of sun-drenched, open-concept living. From the moment you step inside, rich natural light and modern elegance welcome you. The main floor features a versatile flex space, guest bedroom with full bath, and a expansive living area anchored by a chef-inspired kitchen with sleek quartz countertops, central island, and stainless steel appliances. Upstairs, retreat to our largest primary suite—a true private sanctuary—alongside three spacious bedrooms and a massive second loft living area. Step outside to enjoy resort-style amenities including a sparkling pool, dog park, 2 playground, and a tranquil walking trail leading to a duck pond and pavilion. #392
| Elementary School | Middle School | High School |
|---|---|---|
| Southside Elementary | Southside Elementary | Wilson Central High School |
| Price History | |
|---|---|
| 9/3/2026 | Listed $449,990 |
General Features
| Living Area | 2511 |
|---|---|
| Sewer | Public Sewer |
| Heating | Furnace,Natural Gas |
| Cooling | Central Air |
| Utilities | Natural Gas Available,Water Available |
| Possession | Close Of Escrow |
| Roof | Shingle |
| Appliances | Dishwasher,Disposal,Microwave,Gas Oven,Gas Range |
| HOA Fee | 51 |
| Garage Spaces | 2 |
| Architectural Style | Traditional |
| Security Features | Smoke Detector(s) |
| Construction Materials | Fiber Cement,Frame |
| Pets Allowed | Yes |
| Year Built | 2025 |
| Stories Count | 2 |
| Levels | Two |
| Property Subtype | Single Family Residence |
| Assoc Fee Paid Per | Monthly |
| County | Wilson County,TN |
| New Construction | Yes |
| Property Type | Residential |
| Association Amenities | Playground,Pool,Underground Utilities |
| Attached Garage | Yes |
| Subdivision Name | Woodbridge Glen |
| Garage Y/N | Yes |
| Full Baths | 3 |
| Status | Active |
| Buyer Financing | Conventional,FHA,VA |
| Directions | From Nashville,East on I-40,take exit 232A for Hwy 109 south,go approximately 3/4 mile and turn right on Callis Rd. Take the next immediate left on Woodall Rd. The community entrance is about 1/2 mil |
| High School | Wilson Central High School |
| City | Lebanon |
| Senior Community Y/N | No |
| Lot Size Units | Acres |
| Elementary School | Southside Elementary |
| Property Attached Y/N | No |
| Year Built Details | New |
| Tax Annual Amount | 3241 |
| Middle/Junior High School | Southside Elementary |
| Building Area Units | Square Feet |
| Living Area Units | Square Feet |
| Standard Status | Active |
Interior Features
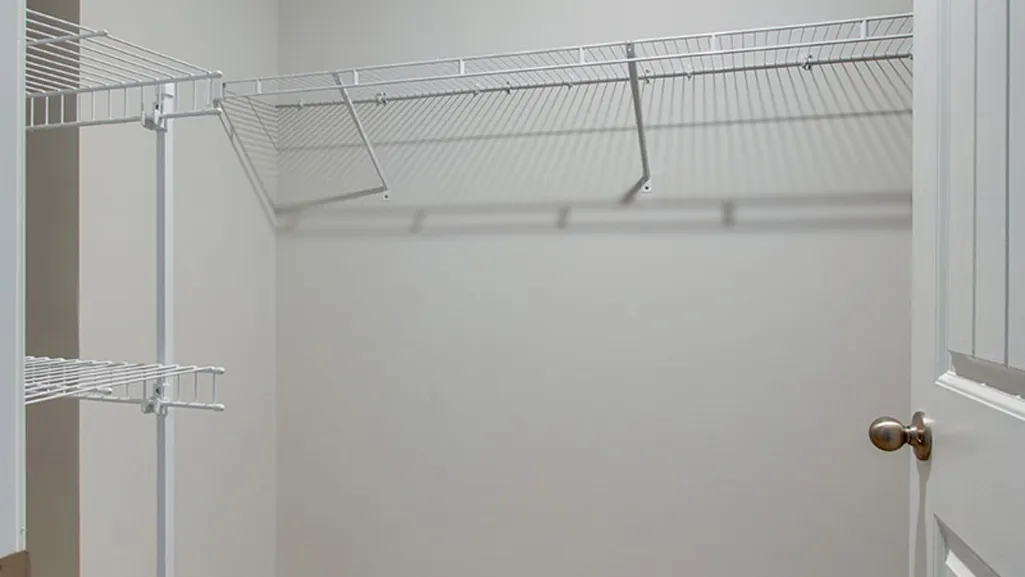
| Interior Amenities | Smart Light(s),Smart Thermostat,Walk-In Closet(s),High Speed Internet |
|---|---|
| Basement | None |
| Flooring | Laminate |
| Air Conditioning Y/N | Yes |
| Heating Y/N | Yes |
| Fireplace Y/N | No |
| Above Grade Finished Area | 2511 |
| Total Bedrooms | 5 |
| Main Level Bedrooms | 1 |
| Below Grade Finished Area Unit Type | Square Feet |
| LivingAreaSource | Other |
| Below Grade Finished Area Source | Other |
| Above Grade Finished Area Source | Other |
| Above Grade Finished Area Unit Type | Square Feet |
| Total Baths | 3 |
Exterior Features
| Parking Features | Garage Door Opener,Garage Faces Front |
|---|---|
| Water Source | Public |
| Total Parking | 2 |
| Building Area Total | 2511 |
| Lot Size Source | Calculated from Plat |
| Waterfront Y/N | No |
| Covered Spaces | 2 |
Amenities
- Foreclosure
- Views
- Short Sale
- New Construction
- Adult 55+
- Lease To Own
- No HOA Fees
- Furnished
- Primary On Main
- Air Conditioning
- Seller Finance
- Green
- Fixer Upper
- Horse
- Golf
- Fireplace
- Deck
- Garage
- Basement
- Pool
Property vs Single Family Average in 37090
Price
Taxes
Year Built
Visits
 The data relating to real estate for sale on this web site comes in part from the Internet Data Exchange Program of RealTracs Solutions as distributed by MLS Grid. Real estate listings held by brokerage firms other than John Jones Real Estate LLC are marked with the Internet Data Exchange Program logo or thumbnail logo and detailed information about them includes the name of the listing brokers.
