





Address
1314 Ruddy Way, Lebanon, TN
Price
$ 519,900
Property Attributes
- MLS#3530811
- TypeSingle Family
- Listing Status Active
- CountyWILSON
- CityLebanon
- NeighborhoodWoodbridge Glen
- Zip37090
- StyleTraditional
- Year Built2026
- Taxes$ 2500
- Price$ 519,900
- Bedrooms4
- Full Bathrooms3
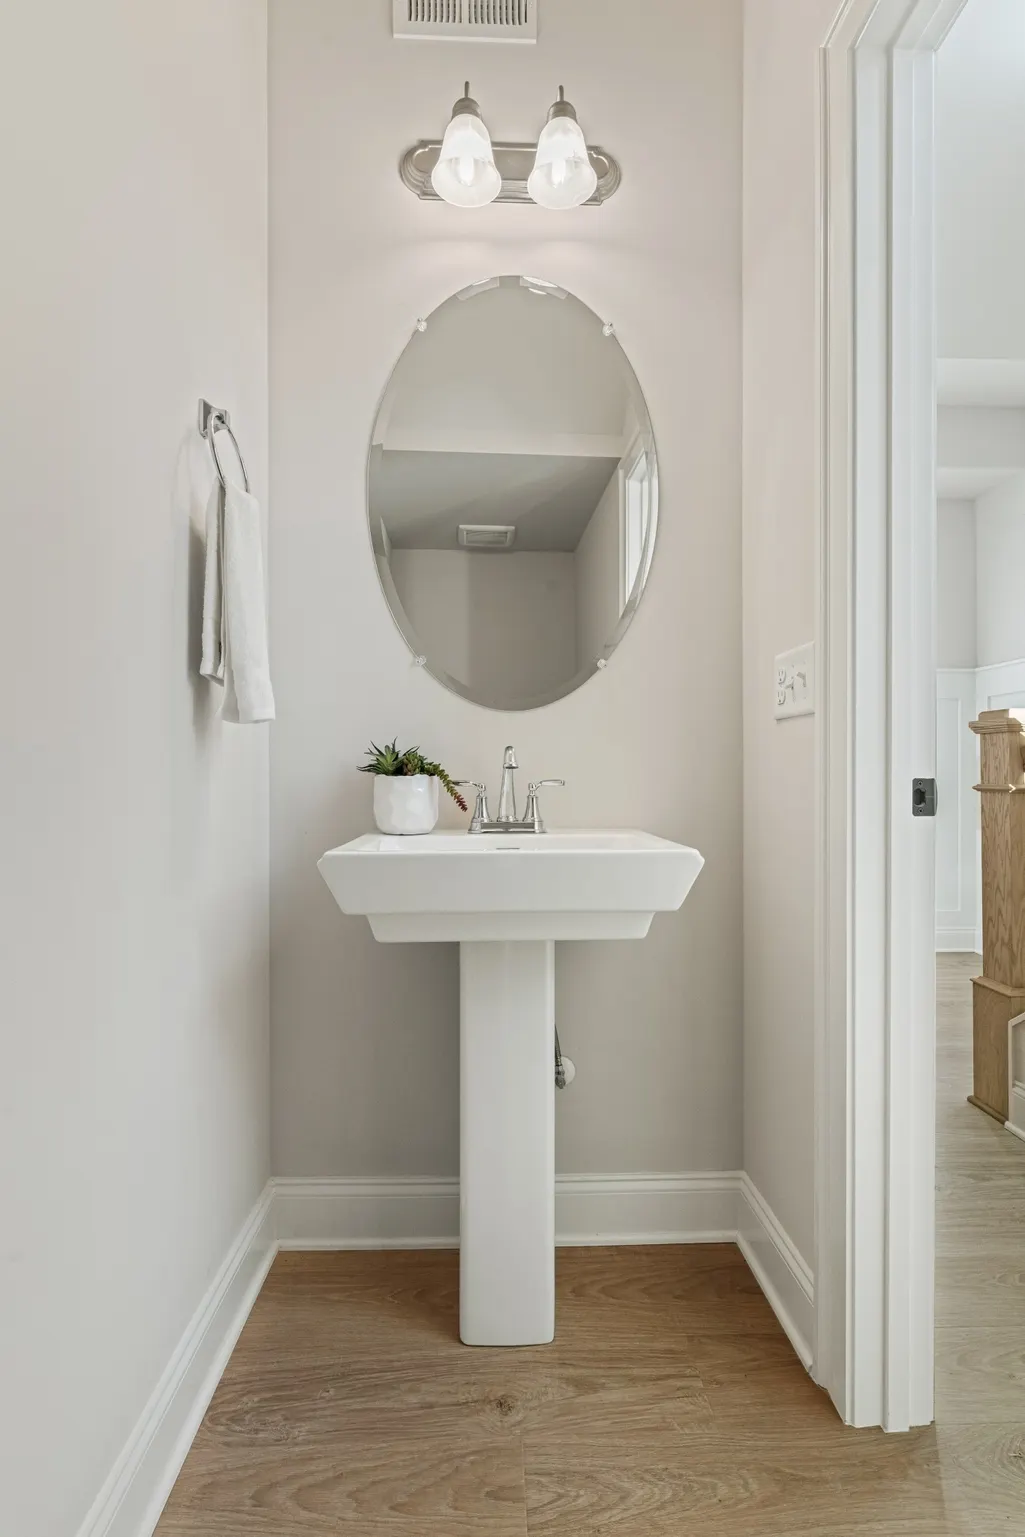
- Half Bathrooms1
- Sqr Footage2304
- Lot Size0.196 Acres
Data Source:
Listing courtesy of RealTracs MLS as distributed by MLS GRID
Property Description
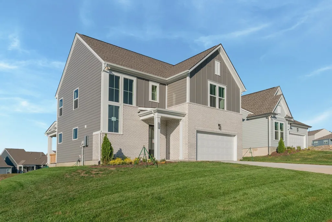
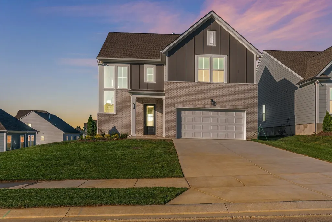
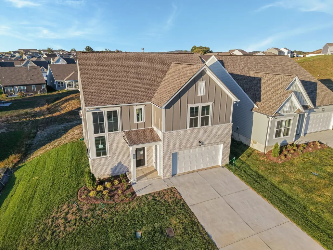
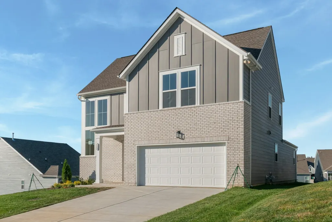
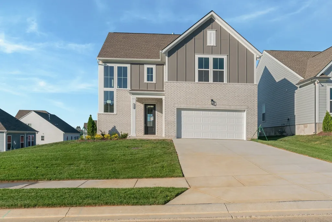
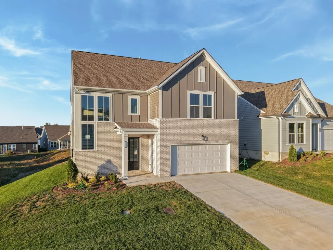
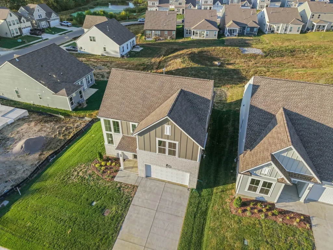
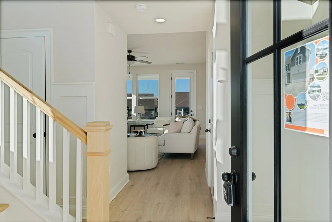
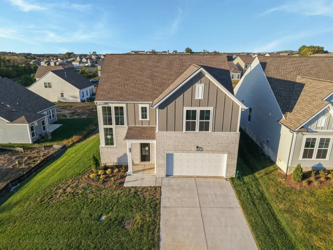
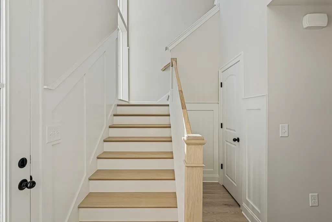
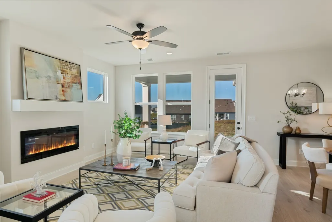
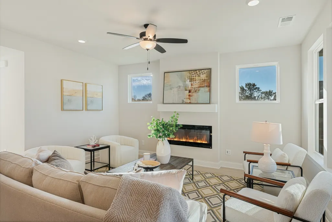
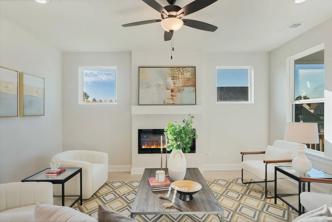
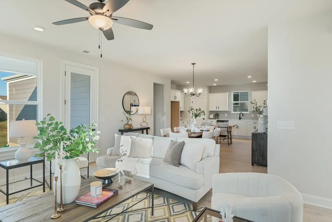
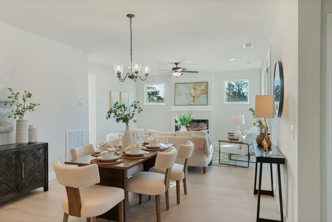
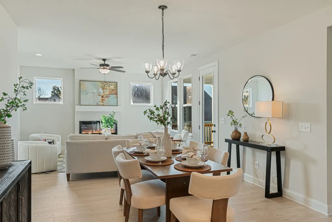
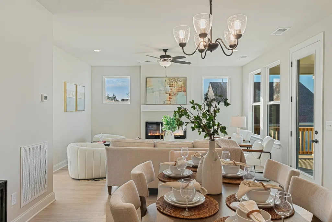
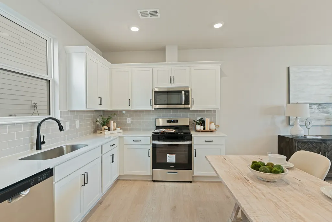
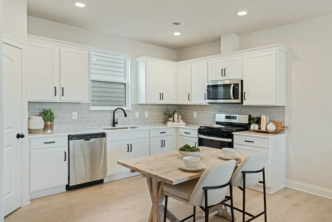
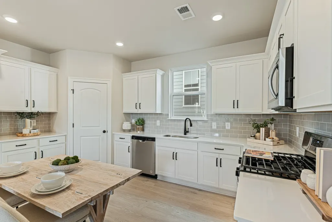
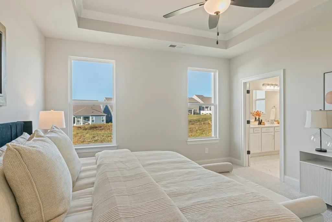
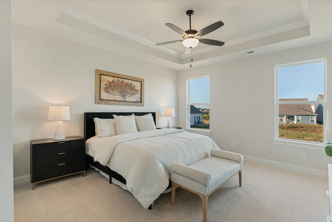
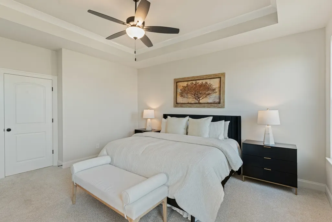
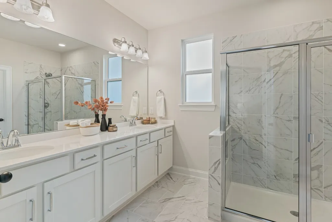
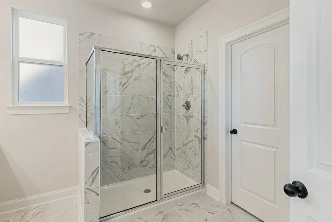
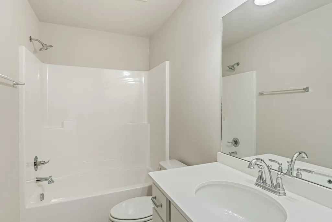
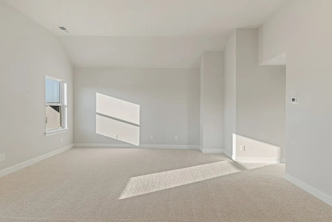
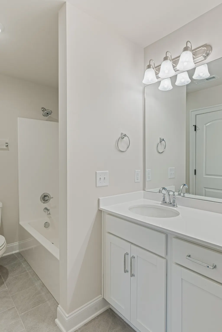
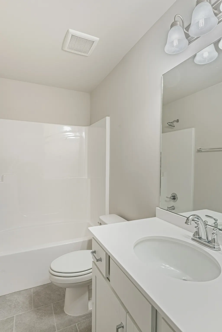
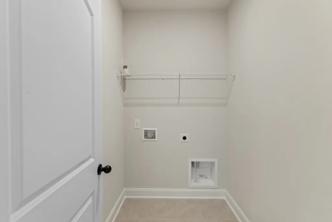
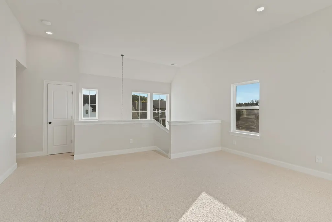
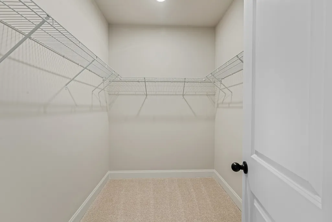
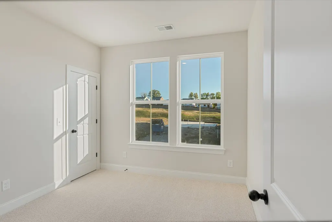
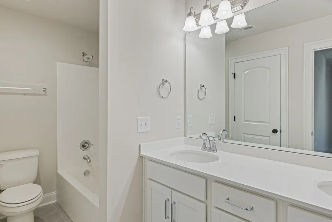
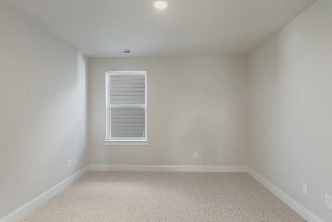
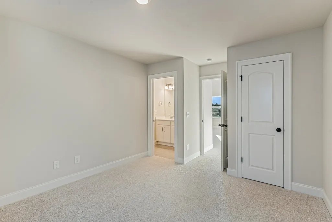
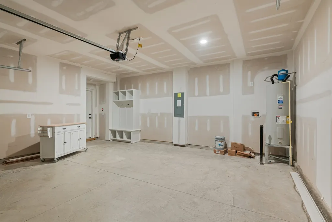
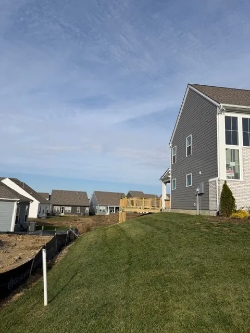
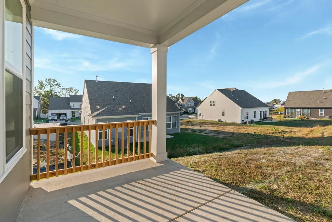
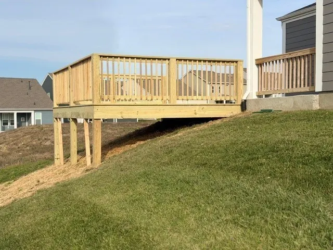
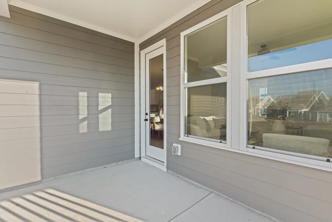
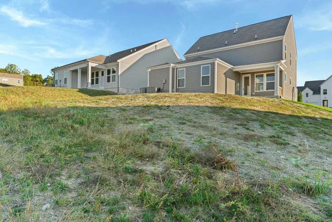
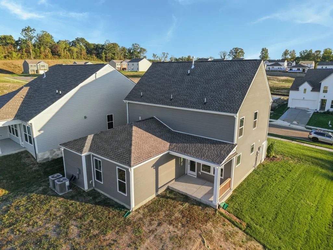
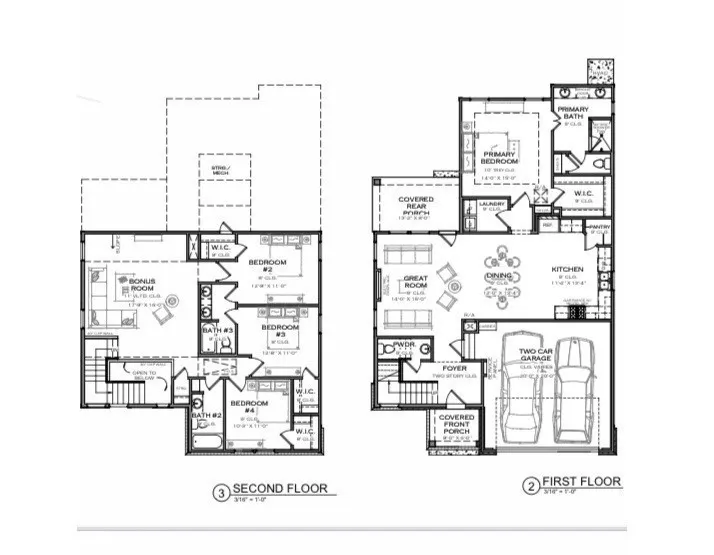
Hurry—3 Finished Market Homes Now Available with Immediate Possession! Introducing the brand-new Townsend Plan by Celebration Homes, a locally owned builder. This is the first build of this popular plan and it’s ready to move in! The Townsend Plan features a stunning partial brick exterior with Board & Batten accents and offers 4 bedrooms and 3.5 baths, including a primary suite on the main level. The thoughtfully designed kitchen boasts a gas range, soft-close cabinets, and a walk-in pantry, perfect for everyday living and entertaining. Enjoy cozy evenings by the electric fireplace in the great room, and appreciate the upscale touches throughout, including Craftsman panel detailing in the foyer, built-in cubbies, and a spacious bonus room upstairs. Outdoor living shines with covered front and rear porches plus a 15’ x 16’ custom deck—ideal for relaxing or hosting guests. Brand new, move-in ready, and loaded with features—don’t miss this opportunity! Ask about Flex Cash Incentive for buy down rate or closing costs.
| Elementary School | Middle School | High School |
|---|---|---|
| Southside Elementary | Southside Elementary | Wilson Central High School |
| Price History | |
|---|---|
| 9/1/2026 | Listed $519,900 |
General Features
| Living Area | 2304 |
|---|---|
| Sewer | Public Sewer |
| Heating | Furnace,Natural Gas |
| Cooling | Central Air |
| Utilities | Natural Gas Available,Water Available |
| Possession | Close Of Escrow |
| Roof | Shingle |
| Appliances | Gas Range,Dishwasher,Disposal,ENERGY STAR Qualified Appliances,Microwave,Stainless Steel Appliance(s) |
| HOA Fee | 51 |
| Garage Spaces | 2 |
| Patio/Porch Features | Patio,Covered,Porch |
| Architectural Style | Traditional |
| Security Features | Carbon Monoxide Detector(s),Smoke Detector(s) |
| Construction Materials | Fiber Cement,Brick |
| Pets Allowed | Yes |
| Year Built | 2026 |
| Stories Count | 2 |
| Topography | Level,Private |
| Levels | Two |
| Property Subtype | Single Family Residence |
| Assoc Fee Paid Per | Monthly |
| County | Wilson County,TN |
| New Construction | Yes |
| Property Type | Residential |
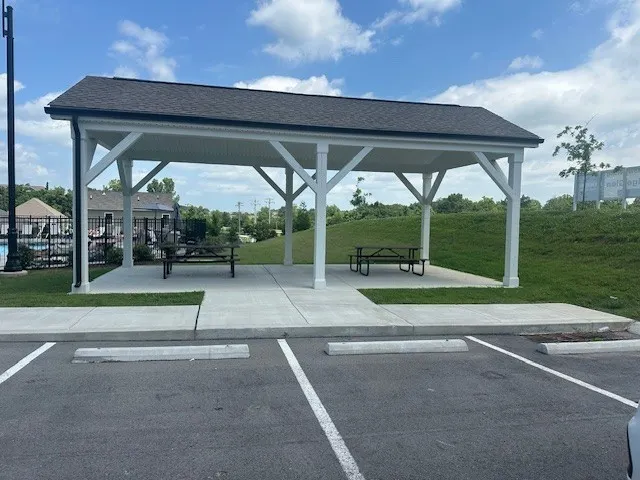
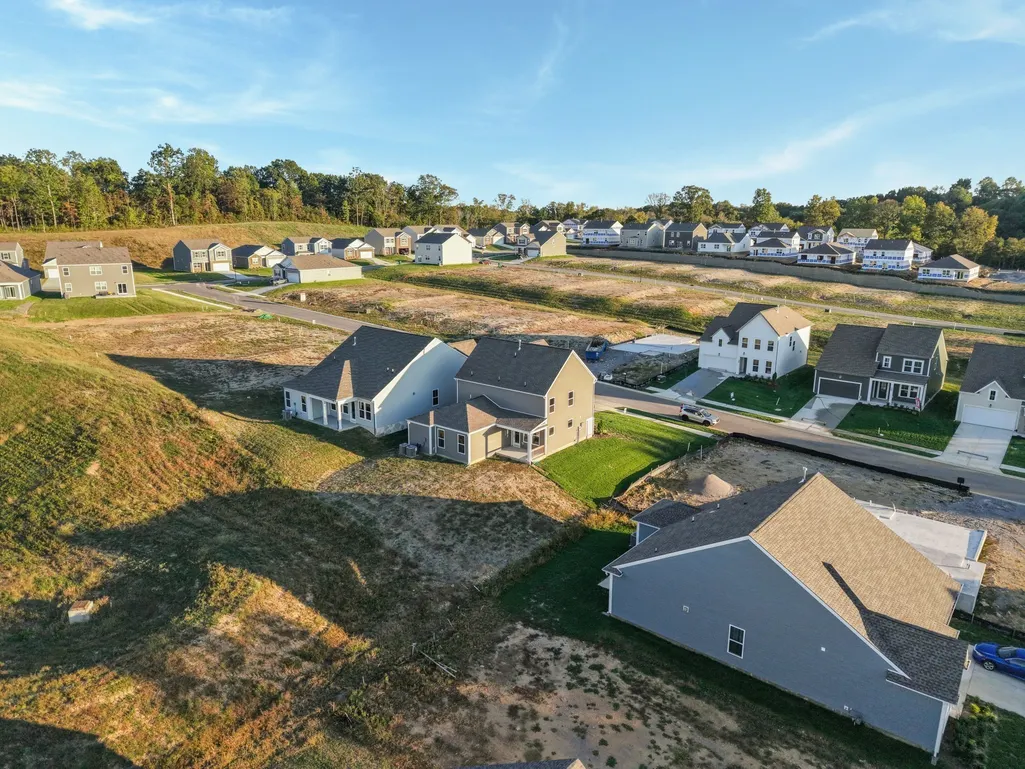
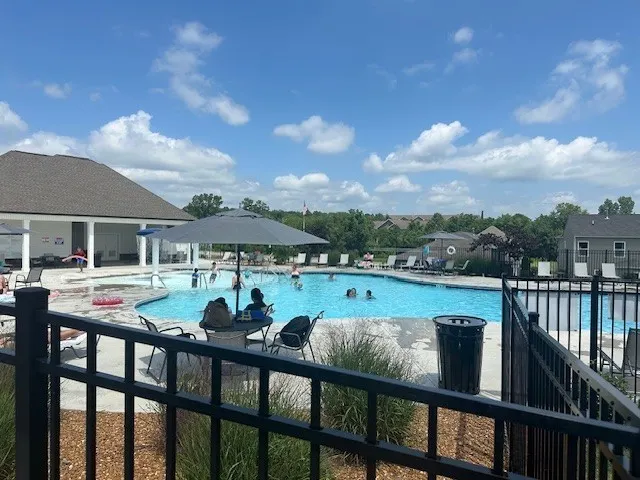
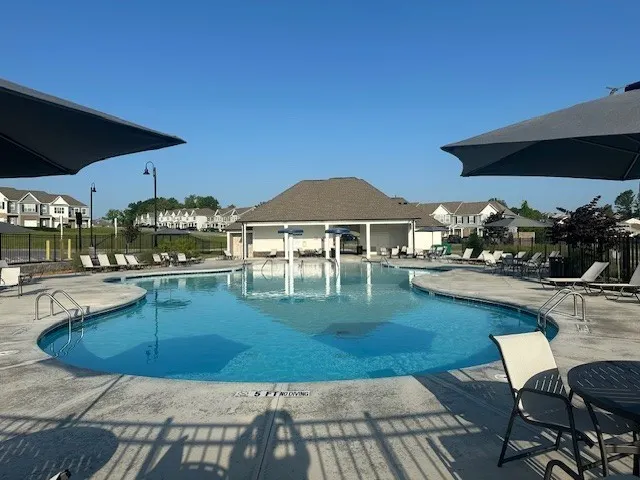
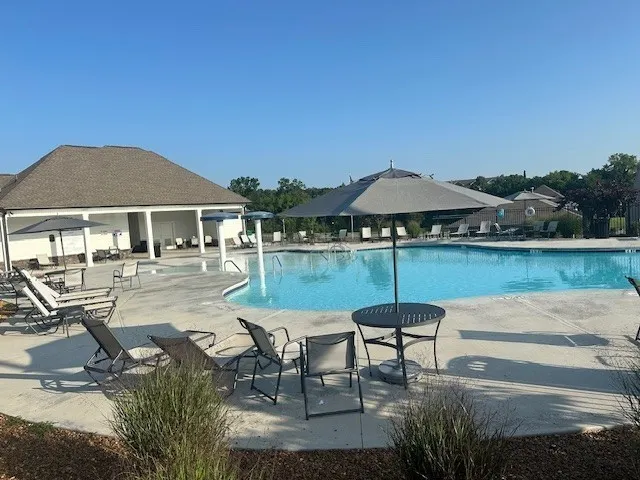
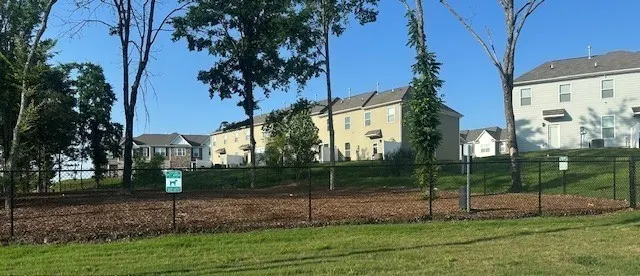
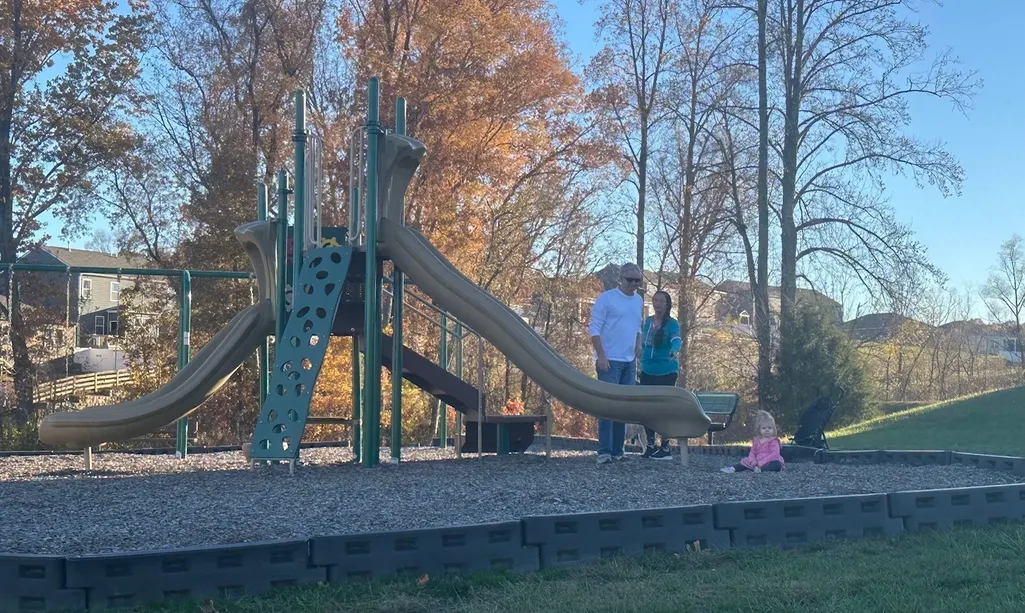
| Association Amenities | Dog Park,Park,Playground,Pool,Sidewalks,Underground Utilities,Trail(s) |
| Attached Garage | Yes |
| Energy Efficient | Thermostat |
| Subdivision Name | Woodbridge Glen |
| Garage Y/N | Yes |
| Full Baths | 3 |
| Status | Active |
| Directions | From Nashville- take I-40 East to exit 232A,Highway 109 South. Less than a mile turn right on to Callis Rd. Left on Woodall Rd,1/2 mile turn Right into the community |
| High School | Wilson Central High School |
| City | Lebanon |
| Senior Community Y/N | No |
| Lot Size Units | Acres |
| Elementary School | Southside Elementary |
| Property Attached Y/N | No |
| Year Built Details | New |
| Tax Annual Amount | 2500 |
| Middle/Junior High School | Southside Elementary |
| Building Area Units | Square Feet |
| Living Area Units | Square Feet |
| Standard Status | Active |
| Tax Lot | 279 |
Interior Features
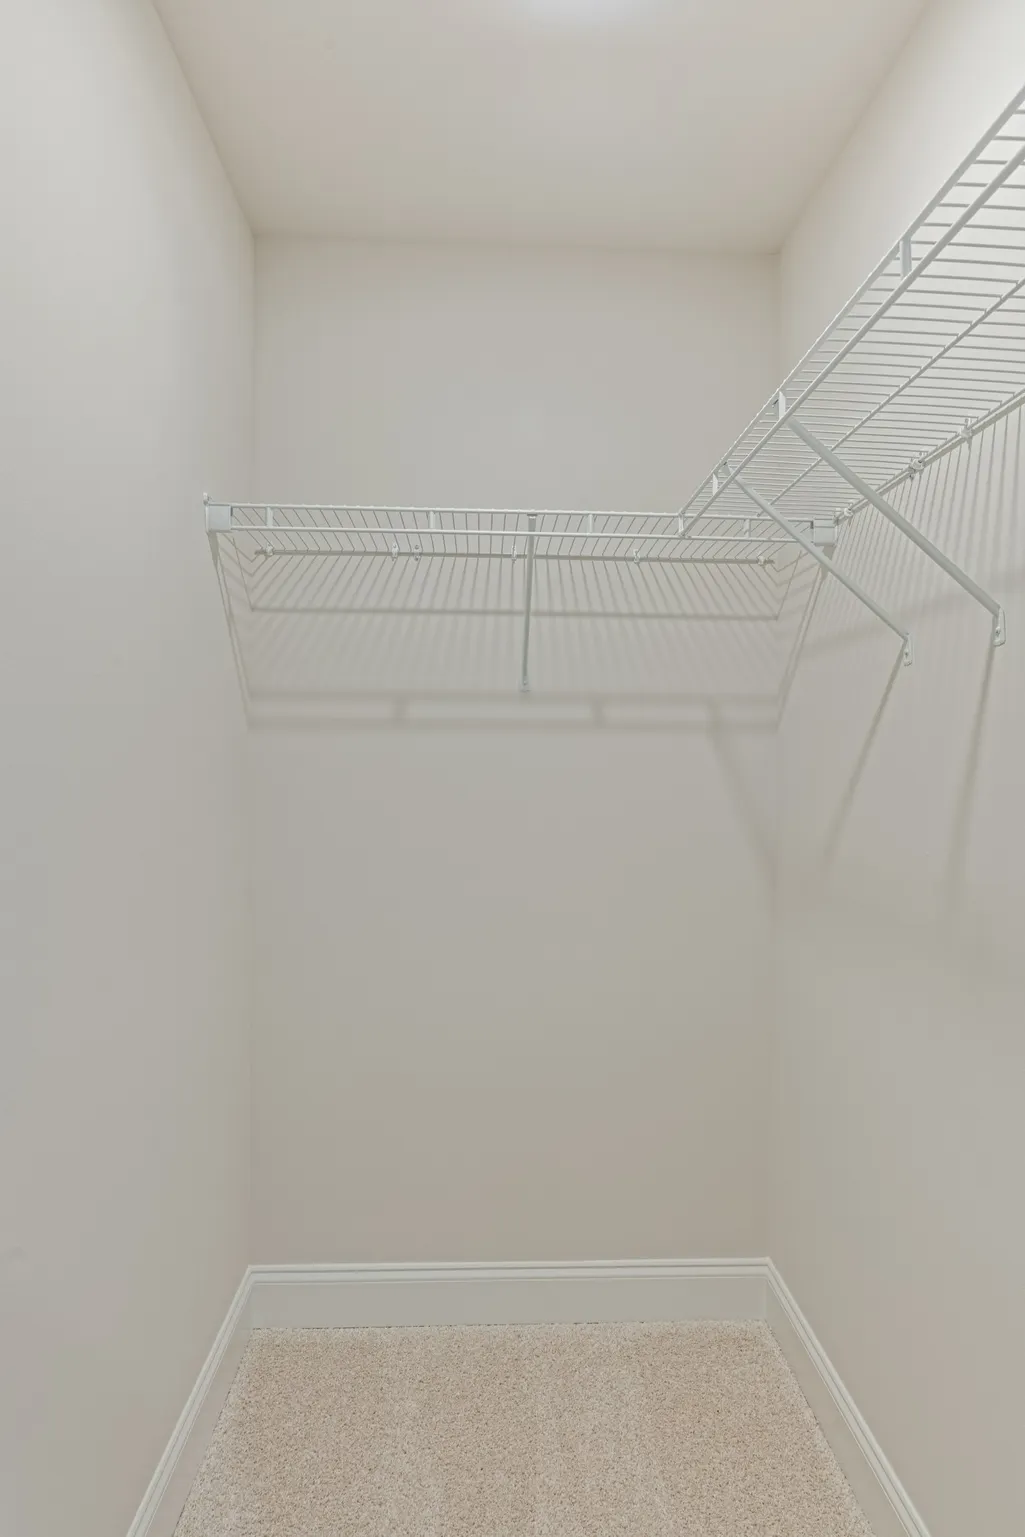
| Interior Amenities | Entrance Foyer,Pantry,Walk-In Closet(s),High Speed Internet |
|---|---|
| Basement | None |
| Flooring | Carpet,Laminate,Tile |
| Total Fireplaces | 1 |
| Air Conditioning Y/N | Yes |
| Heating Y/N | Yes |
| Fireplace Y/N | Yes |
| Above Grade Finished Area | 2304 |
| Half Baths | 1 |
| Total Bedrooms | 4 |
| Main Level Bedrooms | 1 |
| Below Grade Finished Area Unit Type | Square Feet |
| LivingAreaSource | Owner |
| Below Grade Finished Area Source | Owner |
| Above Grade Finished Area Source | Owner |
| Above Grade Finished Area Unit Type | Square Feet |
| Total Baths | 4 |
Exterior Features
| Parking Features | Garage Door Opener,Garage Faces Front |
|---|---|
| Lot Features | Level,Private |
| Water Source | Public |
| Total Parking | 2 |
| Lot Size Area | 0.196 |
| Building Area Total | 2304 |
| Lot Size Acres | 0.196 |
| Lot Size Source | Calculated from Plat |
| Waterfront Y/N | No |
| Covered Spaces | 2 |
Amenities
- Foreclosure
- Views
- Short Sale
- New Construction
- Adult 55+
- Lease To Own
- No HOA Fees
- Furnished
- Primary On Main
- Air Conditioning
- Seller Finance
- Green
- Fixer Upper
- Horse
- Golf
- Fireplace
- Deck
- Garage
- Basement
- Pool
Property vs Single Family Average in 37090
Price
Taxes
Year Built
Visits
 The data relating to real estate for sale on this web site comes in part from the Internet Data Exchange Program of RealTracs Solutions as distributed by MLS Grid. Real estate listings held by brokerage firms other than John Jones Real Estate LLC are marked with the Internet Data Exchange Program logo or thumbnail logo and detailed information about them includes the name of the listing brokers.
