

Just Listed










Address
1009 Dillon Ln, Gallatin, TN
Price
$ 749,900
Property Attributes
- MLS#3596460
- TypeSingle Family
- Listing Status Active
- CountySUMNER
- CityGallatin
- NeighborhoodEmerald Point
- Zip37066
- StyleContemporary
- Year Built2011
- Taxes$ 2225
- Price$ 749,900
- Bedrooms4
- Full Bathrooms3
- Half Bathrooms1
- Sqr Footage2822
- Lot Size0.45 Acres
Data Source:
Listing courtesy of RealTracs MLS as distributed by MLS GRID
Property Description
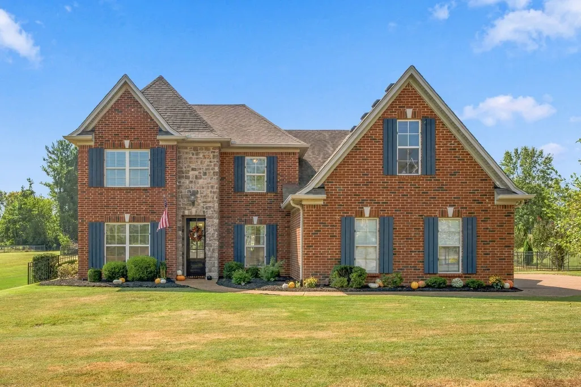
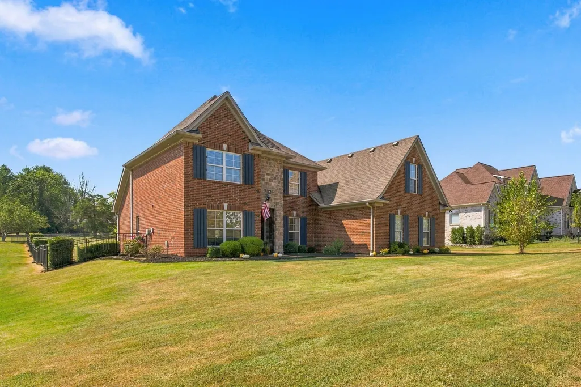
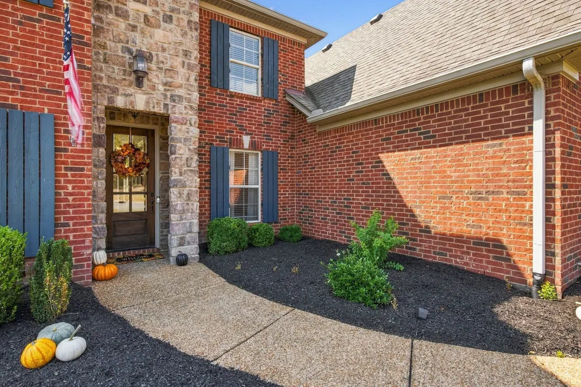
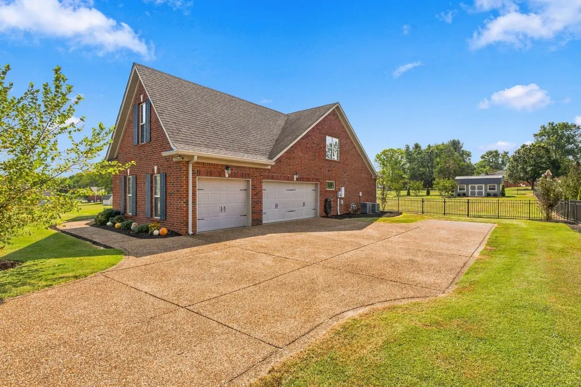
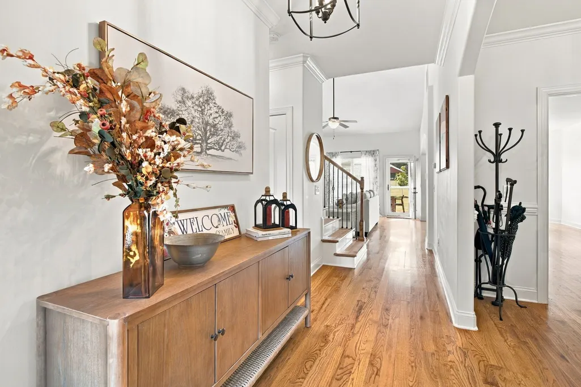
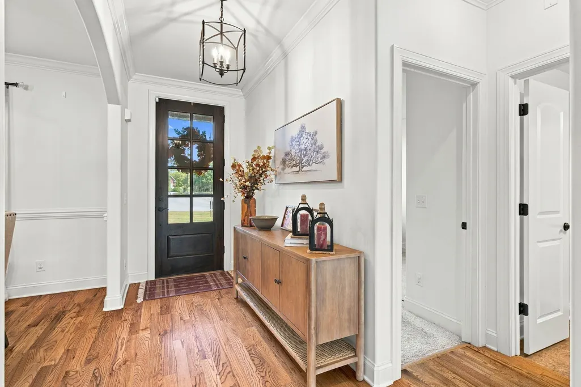
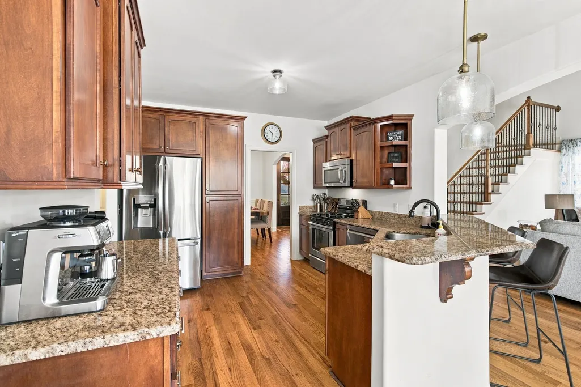
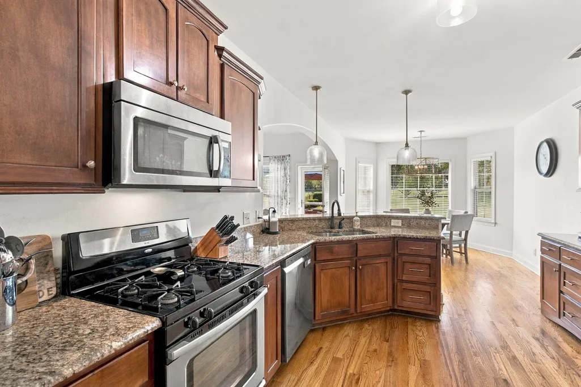
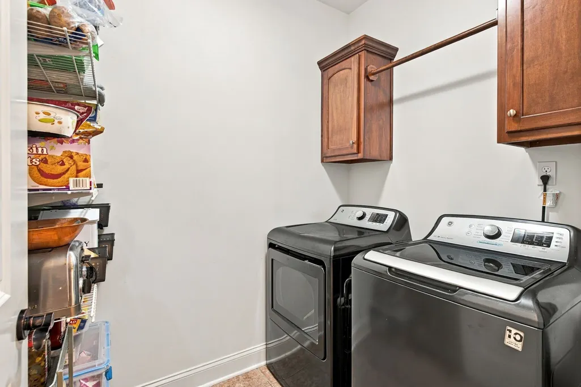
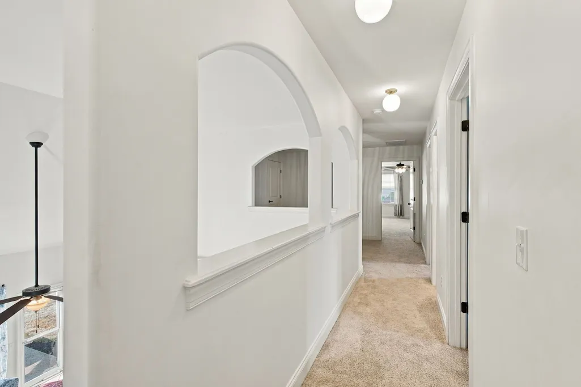
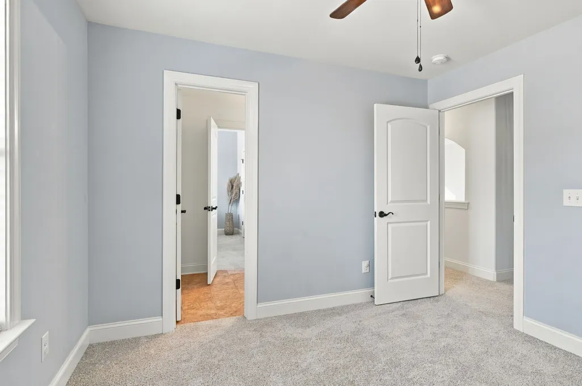
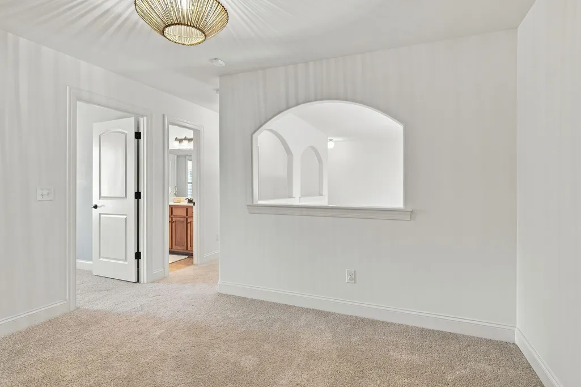
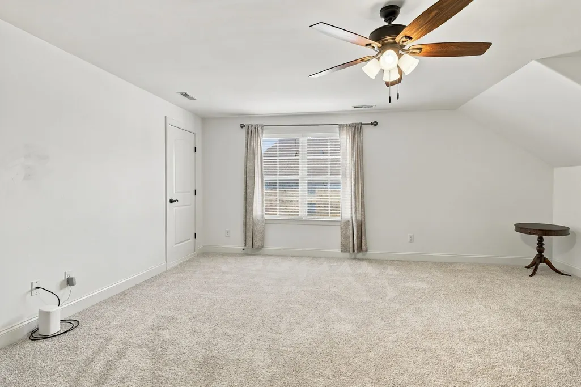
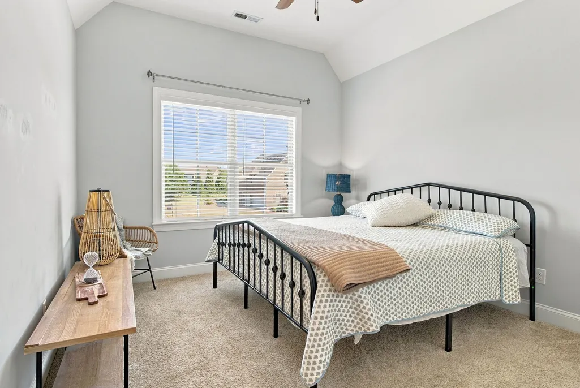
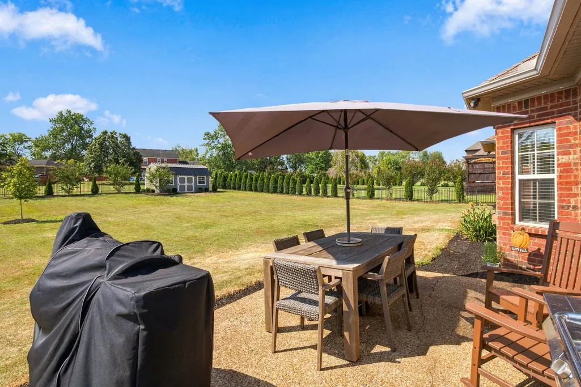
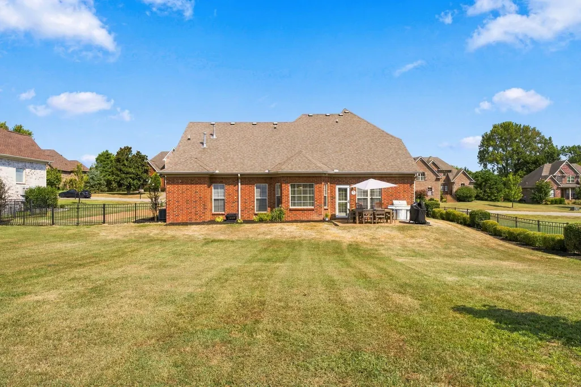
Welcome to the prestigious Emerald Point community. This stunning two-story brick home boasts natural hardwood flooring, newer carpet throughout, a large two-story open living room with a cozy stack stone gas fireplace and lots of natural lighting with a delightful neutral paint color. The formal dining displays beautiful trim with elegant lighting that flows effortlessly into the kitchen with well-crafted cabinetry, lovely granite countertops and an eat-in kitchen overlooking the private fenced-in backyard while you sit and enjoy your morning coffee. The primary bedroom is down with an on-suite bath, WIC, separate tub to soak the day away and tile shower. Guest bedroom is down with a full bath. Upstairs features two bedrooms, one full bath and a large bonus room over the garage, with a walk-in storage room that can be expanded into more living space. Home has a 3-car garage. Epoxy floor covering applied by Granite Garage Floors Nashville. Newly installed Industrial Genie Design 1-1/4 HP Smart Belt Garage Door Openers with LED Lighting and Battery Backup. One garage has its own entrance and is divided from the 2-car garage making this ideal for a hobbyist, shop, gym, storage or that collectable car. Backyard faces south and is fully fenced with a patio for grilling and enjoying nature. Recently purchased 10x20 Old Hickory shed. Lovely yard with just a walk away to Old Hickory Lake. No HOA. The boat dock is only one mile away. Desirable highly rated Jack Anderson STEM elementary school, ever growing and sought after Gallatin community, close to shopping, Kroger Marketplace and popular eating spots like ML Rose and Edley's BBQ with close proximity to Hwy 386. Welcome Home!
| Elementary School | Middle School | High School |
|---|---|---|
| Jack Anderson Elementary | Station Camp Middle School | Station Camp High School |
| Price History | |
|---|---|
| 9/20/2026 | Listed $749,900 |
General Features
| Living Area | 2822 |
|---|---|
| Sewer | Public Sewer |
| Heating | Central,Natural Gas |
| Cooling | Ceiling Fan(s),Central Air,Electric |
| Utilities | Electricity Available,Natural Gas Available,Water Available,Cable Connected |
| Possession | Negotiable |
| Roof | Shingle |
| Appliances | Electric Oven,Electric Range,Dishwasher,Microwave,Stainless Steel Appliance(s) |
| Garage Spaces | 3 |
| Patio/Porch Features | Patio |
| Architectural Style | Contemporary |
| Construction Materials | Brick,Vinyl Siding |
| Pets Allowed | Yes |
| Year Built | 2011 |
| Stories Count | 2 |
| Topography | Level |
| Levels | Two |
| Property Subtype | Single Family Residence |
| County | Sumner County,TN |
| New Construction | No |
| Property Type | Residential |
| Association Amenities | Underground Utilities |
| Attached Garage | No |
| Subdivision Name | Emerald Point Ph 4 |
| Garage Y/N | Yes |
| Full Baths | 3 |
| Status | Active |
| Buyer Financing | Conventional,FHA,VA |
| Directions | 386 North off I65 to exit 12 turn right on Big Station Camp blvd. Stop light stay straigh road turns into Cages Bend Rd. Continue on Cages Bend RD. for 2.5 miles Turn right on Dillon Ln qand the |
| High School | Station Camp High School |
| City | Gallatin |
| Senior Community Y/N | No |
| Lot Size Units | Acres |
| Carport Y/N | No |
| Elementary School | Jack Anderson Elementary |
| Property Attached Y/N | No |
| Year Built Details | Approximate |
| Tax Annual Amount | 2225 |
| Middle/Junior High School | Station Camp Middle School |
| Building Area Units | Square Feet |
| Living Area Units | Square Feet |
| Standard Status | Active |
Interior Features
| Interior Amenities | Ceiling Fan(s),Entrance Foyer,Extra Closets,High Ceilings,Open Floorplan,Walk-In Closet(s),High Speed Internet |
|---|---|
| Basement | None |
| Flooring | Carpet,Wood,Tile |
| Total Fireplaces | 1 |
| Air Conditioning Y/N | Yes |
| Heating Y/N | Yes |
| Fireplace Y/N | Yes |
| Above Grade Finished Area | 2822 |
| Half Baths | 1 |
| Laundry Features | Electric Dryer Hookup,Washer Hookup |
| Total Bedrooms | 4 |
| Main Level Bedrooms | 2 |
| Below Grade Finished Area Unit Type | Square Feet |
| LivingAreaSource | Assessor |
| Below Grade Finished Area Source | Assessor |
| Above Grade Finished Area Source | Assessor |
| Above Grade Finished Area Unit Type | Square Feet |
| Total Baths | 4 |
Exterior Features
| Fencing | Back Yard |
|---|---|
| Parking Features | Garage Door Opener,Garage Faces Side,Aggregate,Driveway |
| Lot Features | Level |
| Water Source | Public |
| Total Parking | 3 |
| Lot Size Area | 0.45 |
| Building Area Total | 2822 |
| Lot Dimensions | 103.51 X 196.54 IRR |
| Lot Size Acres | 0.45 |
| Lot Size Source | Assessor |
| Waterfront Y/N | No |
| Covered Spaces | 3 |
Amenities
- Foreclosure
- Views
- Short Sale
- New Construction
- Adult 55+
- Lease To Own
- No HOA Fees
- Furnished
- Primary On Main
- Air Conditioning
- Seller Finance
- Green
- Fixer Upper
- Horse
- Golf
- Fireplace
- Deck
- Garage
- Basement
- Pool
Property vs Single Family Average in 37066
Price
Taxes
Year Built
Visits
 The data relating to real estate for sale on this web site comes in part from the Internet Data Exchange Program of RealTracs Solutions as distributed by MLS Grid. Real estate listings held by brokerage firms other than John Jones Real Estate LLC are marked with the Internet Data Exchange Program logo or thumbnail logo and detailed information about them includes the name of the listing brokers.
