

Open House Sun, Sep 27th 02:00 PM - 04:00 PM










Address
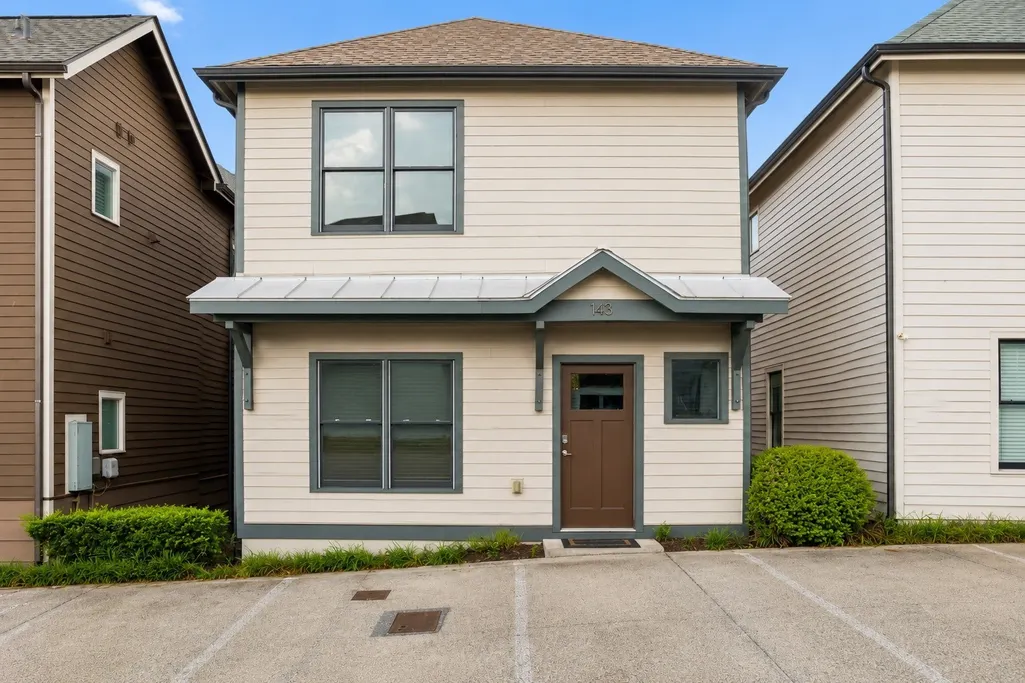
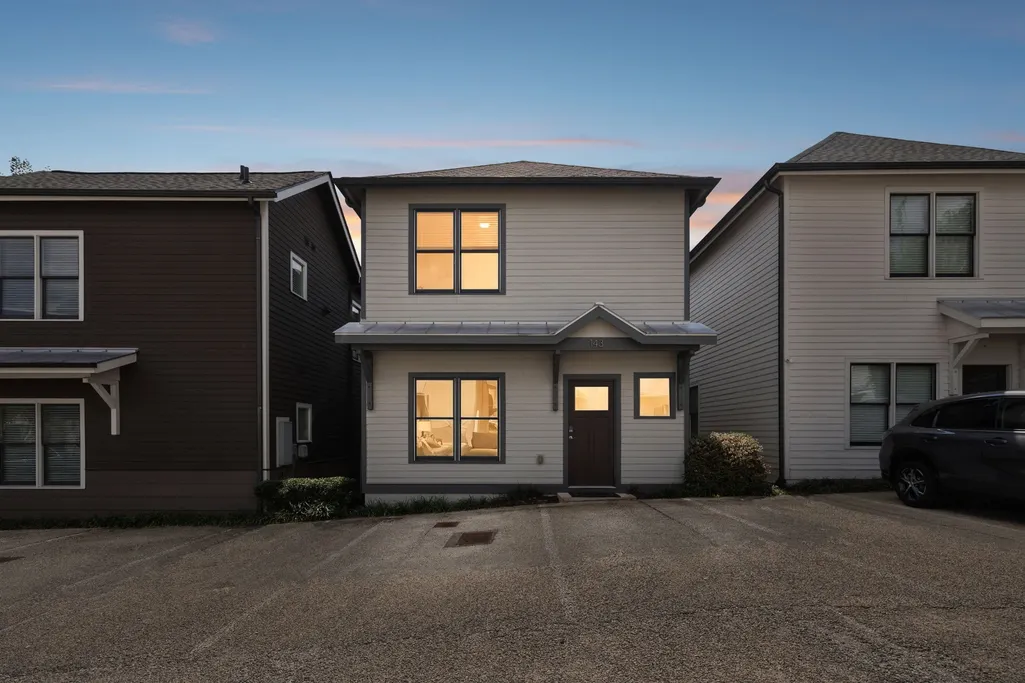
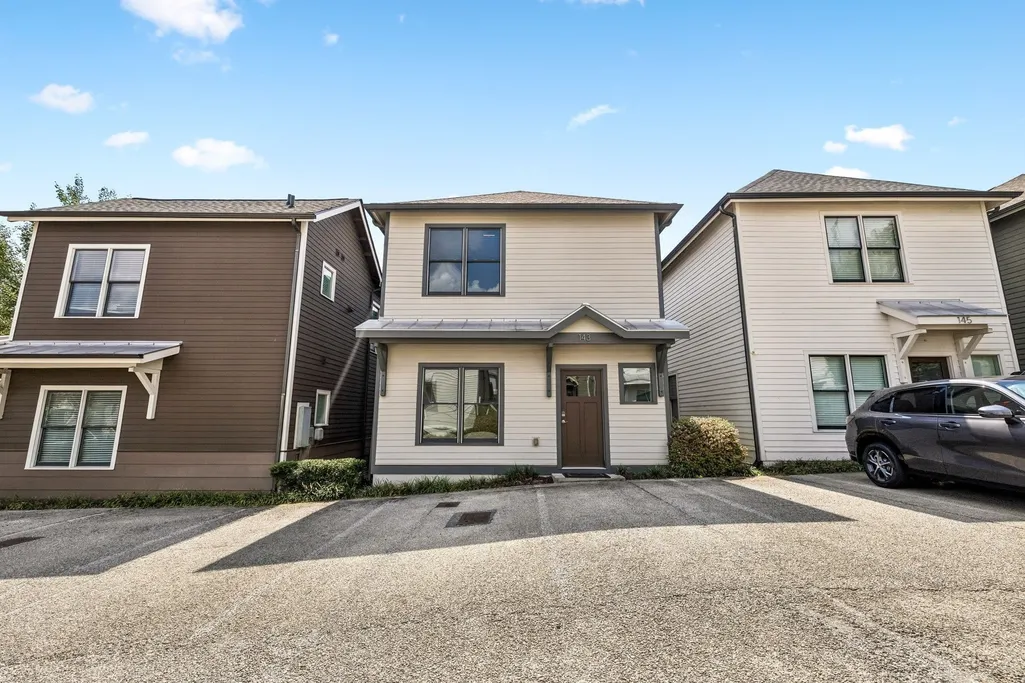
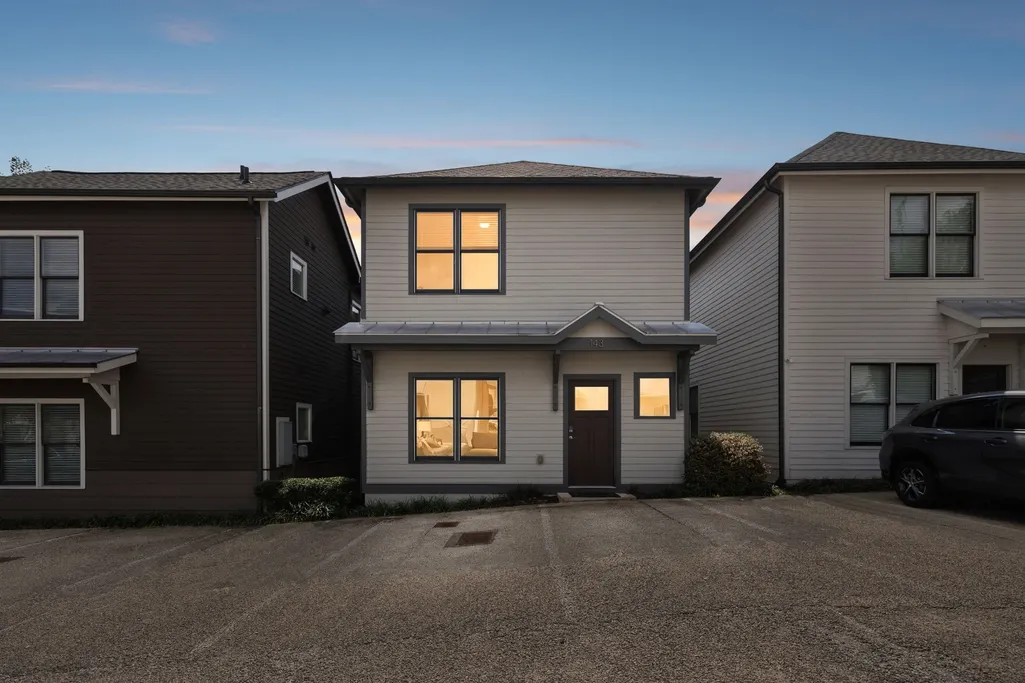
143 Gale Park Ln, Nashville, TN
Price
$ 589,900
Property Attributes
- MLS#3596321
- TypeSingle Family
- Listing Status Active
- CountyDAVIDSON
- CityNashville
- NeighborhoodGale Park Single-Family Homes Condominiums
- Zip37204
- StyleCottage
- Year Built2013
- Taxes$ 4104
- Price$ 589,900
- Bedrooms3
- Full Bathrooms3
- Half Bathrooms0
- Sqr Footage1580
- Lot Size0.02 Acres
Data Source:
Listing courtesy of RealTracs MLS as distributed by MLS GRID
Property Description
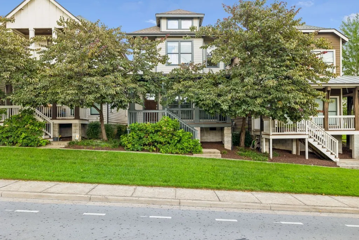
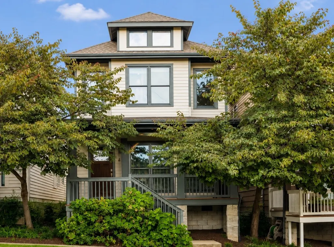
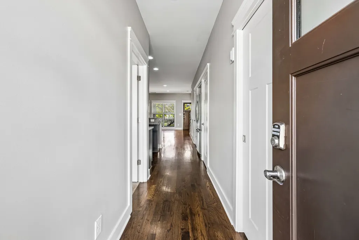
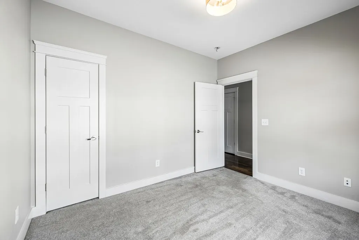
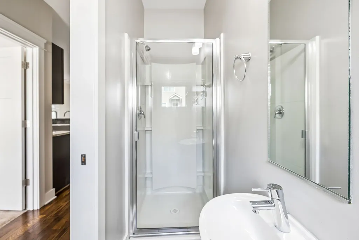
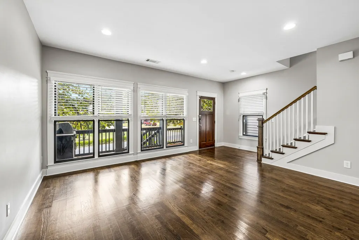
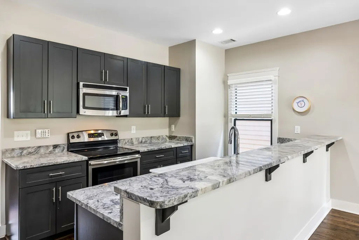
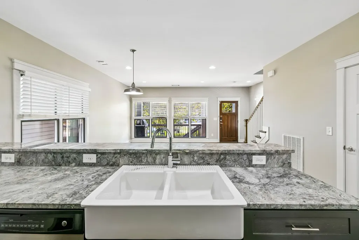
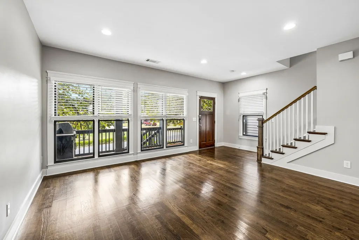
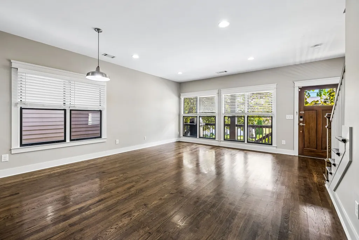
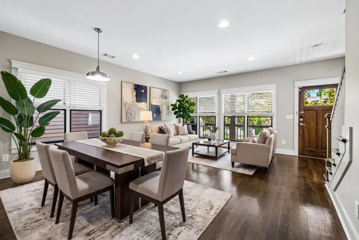
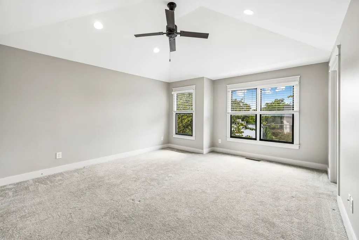
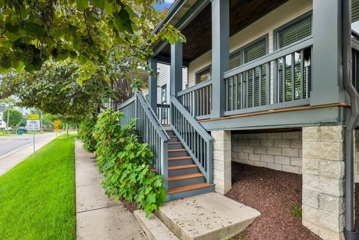
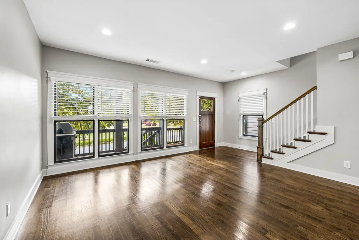
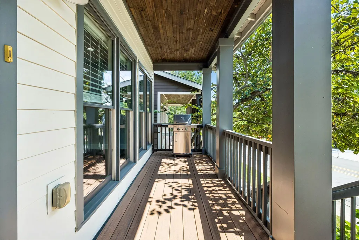
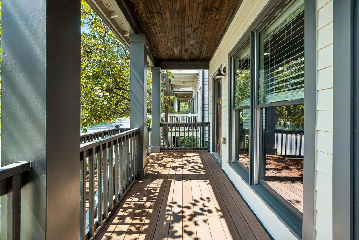
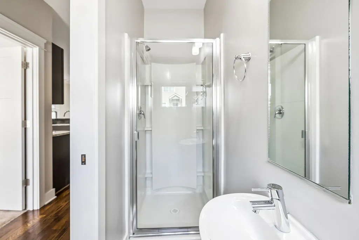
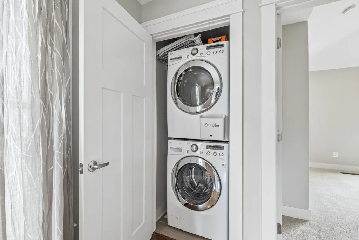
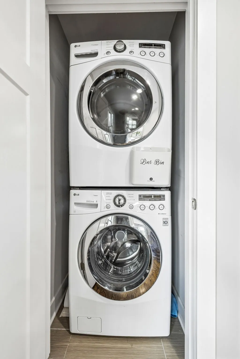
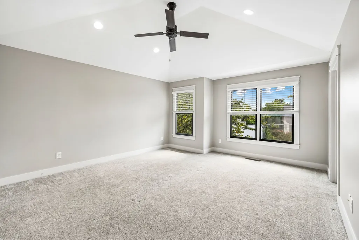
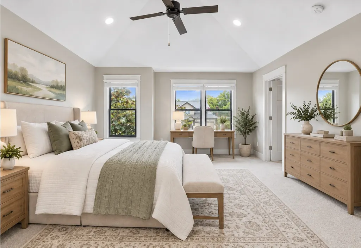
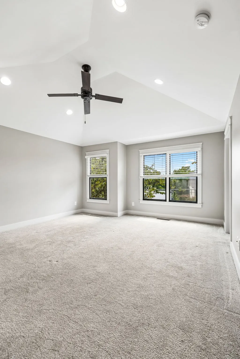
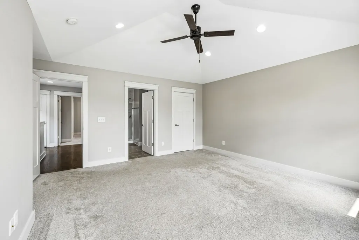
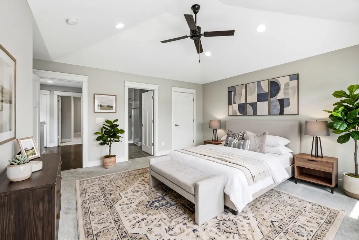
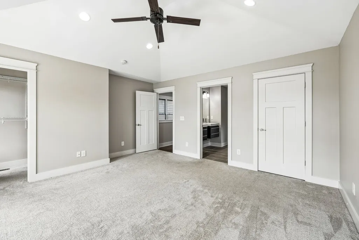
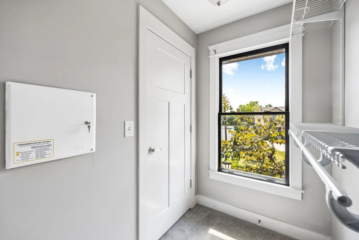
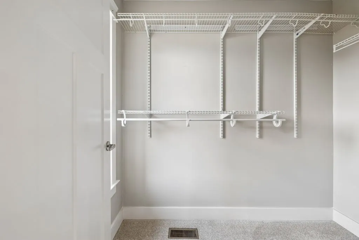
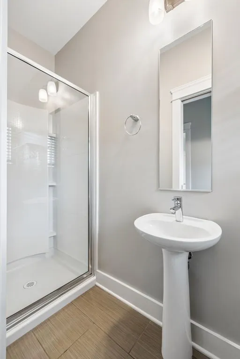
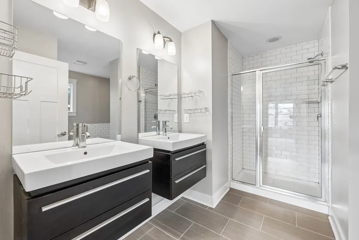
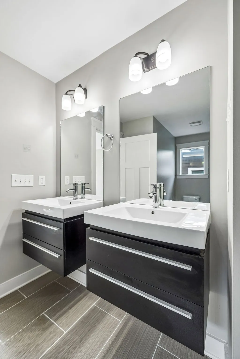
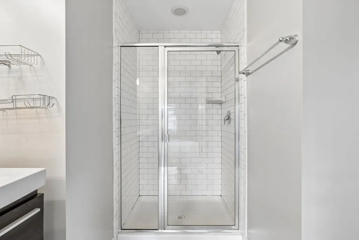
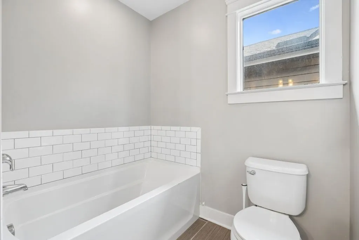
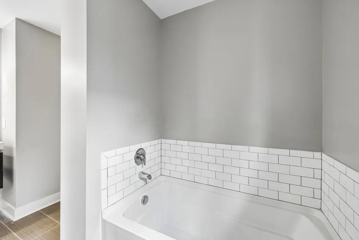
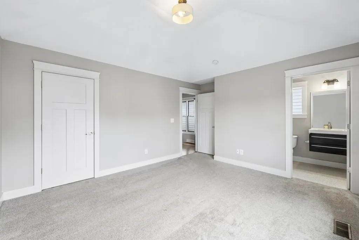
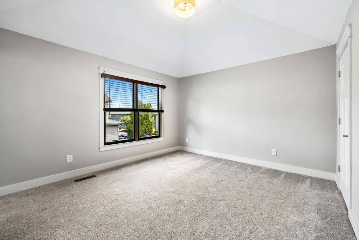
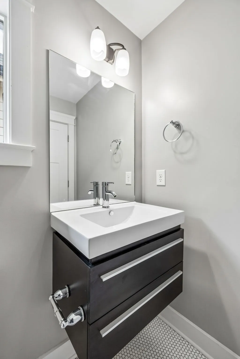
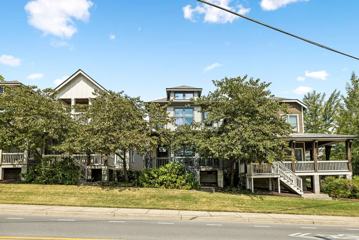
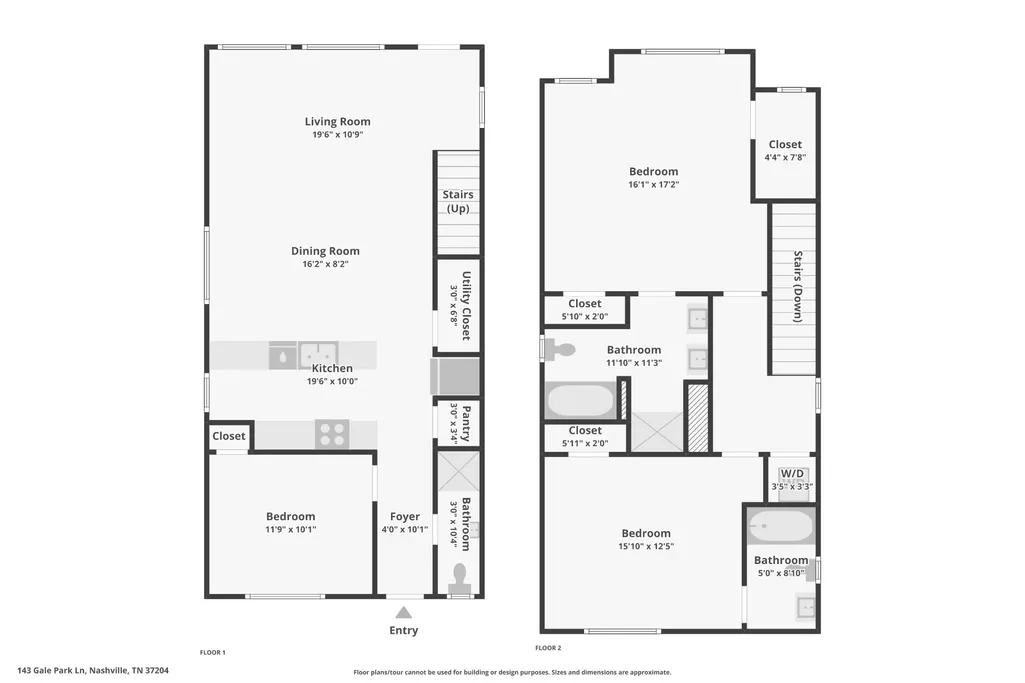
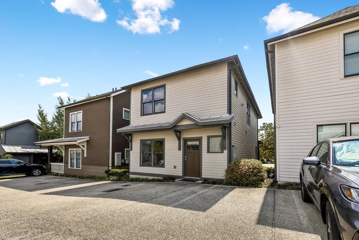
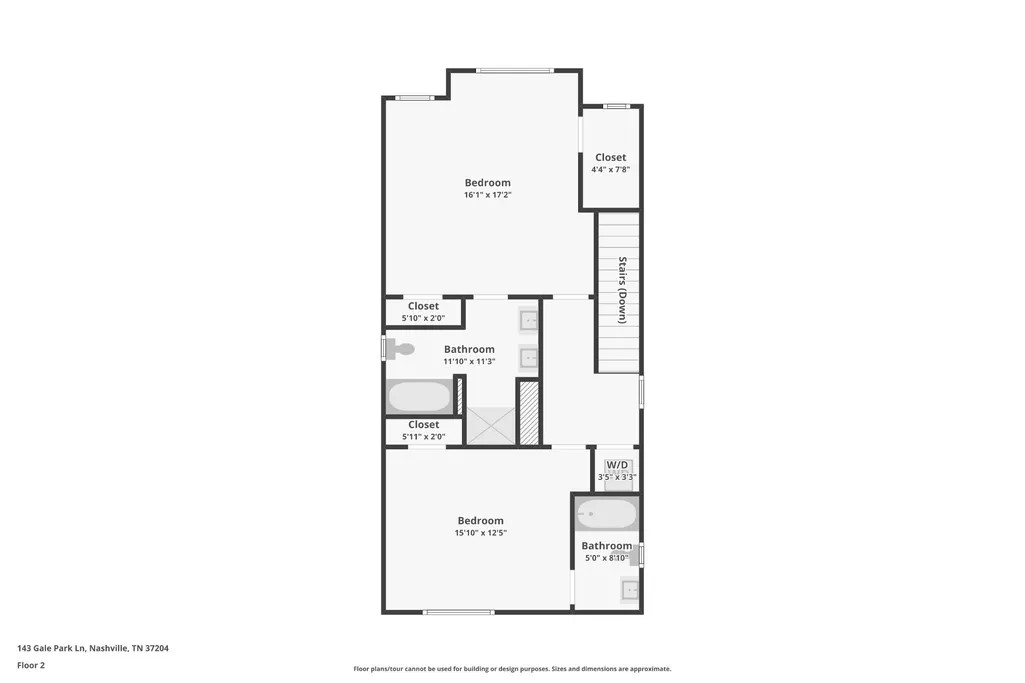
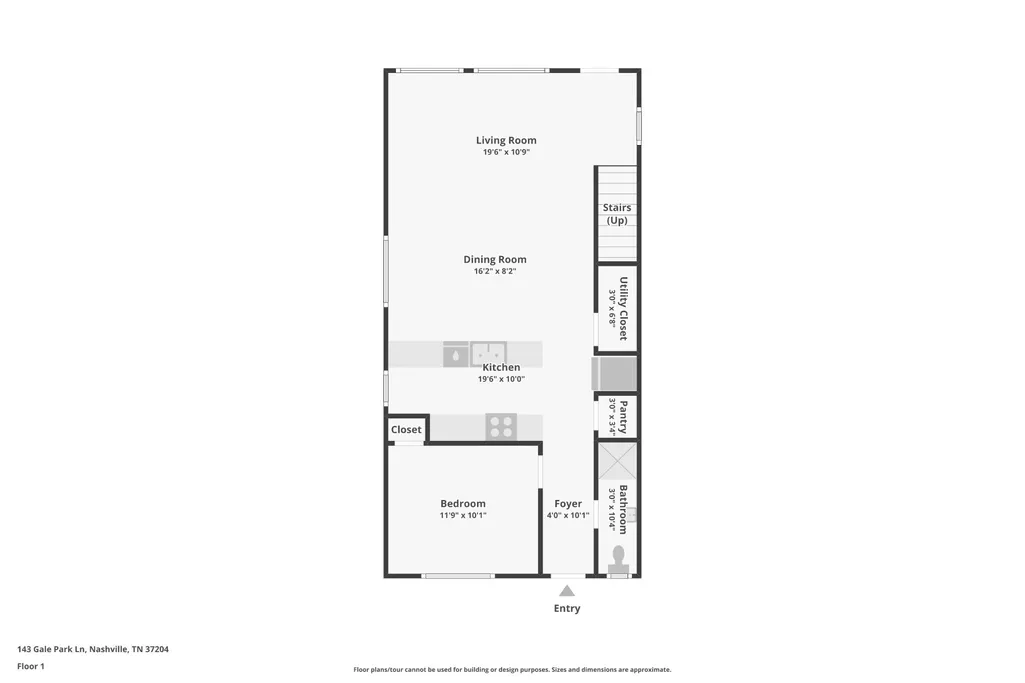
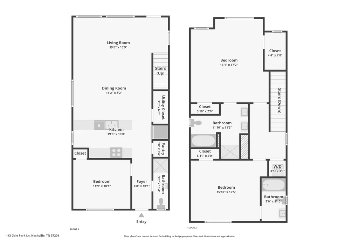
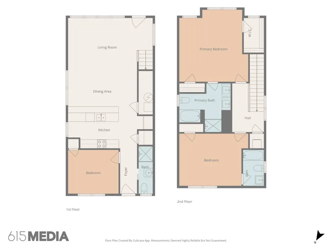
143 Gale Park Lane sits in the heart of 12 South, walking distance to Sevier Park, the 12 South Farmers' Market, & the neighborhood's boutiques, coffee shops, and restaurants. Kroger, Publix, & Walgreens are all within minutes, & I-65 & I-440 access is about a mile & a half away, putting downtown, Green Hills, Brentwood, Franklin, & BNA within easy reach. Wedgewood-Houston's galleries, breweries, & restaurants, plus GEODIS Park, are a quick drive away too. Each of the 3 bedrooms in this home have their own dedicated bathroom. The main level bedroom can also work well as a guest room, home office, or workout space.The kitchen opens to the living room, has a double farmhouse sink, & granite counters with a lighter grey finish that brightens the space.The large living room opens up to a private deck.The redbud trees lined along the street, give this outdoor living space privacy, perfect for morning coffee or easy for entertaining. Upstairs, the bedrooms have ensuite baths. The primary suite has two closets one of which is a large walk-in closet. There is an an ensuite bath w/dual vanities, a walk-in shower, & a separate soaking tub.The primary suite large enough for a king bed, has a sitting nook that works well as a desk space.The other upstairs bedroom is spacious with a large closet and attached bathroom.The laundry room also includes the full size washer & dryer.This is one of the larger floor plans in the community, and you can feel the difference in the flow of the living space and in the size of the bedrooms. The crawl space was professionally encapsulated w/ a new dehumidifier in 2021, the HOA replaced the roof for the whole community in 2022, & the HVAC system is new as of 2024.The home well maintained & is move in ready. Easy to show; come and see all that this home has to offer. $5,000 LENDER CREDIT & FREE APPRAISAL Justin Collier Lendng Hand Mortgage jcollier@lhmtg.com Cell: (615) 887-8834 Buyer and Buyer's agent to verify all information.
| Elementary School | Middle School | High School |
|---|---|---|
| Waverly-Belmont Elementary School | John Trotwood Moore Middle | Hillsboro Comp High School |
| Price History | |
|---|---|
| 9/19/2026 | Listed $589,900 |
General Features
| Living Area | 1580 |
|---|---|
| Sewer | Public Sewer |
| Heating | Central |
| Cooling | Central Air |
| Utilities | Water Available |
| Possession | Close Of Escrow |
| Appliances | Oven,Cooktop,Dishwasher,Disposal,Dryer,Microwave,Refrigerator,Washer |
| HOA Fee | 130 |
| Association Fee Includes | Maintenance Grounds |
| Patio/Porch Features | Deck |
| Architectural Style | Cottage |
| Construction Materials | Fiber Cement |
| Pets Allowed | Yes |
| Year Built | 2013 |
| Stories Count | 2 |
| Levels | Two |
| Property Subtype | Single Family Residence |
| HOA Fee 2 | 300 |
| Assoc Fee Paid Per | Monthly |
| County | Davidson County,TN |
| New Construction | No |
| Property Type | Residential |
| Attached Garage | No |
| Subdivision Name | Gale Park Single-Family Homes Condominiums |
| Garage Y/N | No |
| Full Baths | 3 |
| Status | Active |
| Directions | Head south from downtown Nashville on 12th Avenue South and continue for about 2.5 miles. Turn left onto Gale Lane. Continue about 0.2 miles,then turn left into Gale Park Lane. Follow Gale Park Lane |
| High School | Hillsboro Comp High School |
| City | Nashville |
| Senior Community Y/N | No |
| Open Parking Spaces | 2 |
| Lot Size Units | Acres |
| HOA Fee 2 Frequency | One Time |
| Elementary School | Waverly-Belmont Elementary School |
| Property Attached Y/N | No |
| Year Built Details | Existing |
| Tax Annual Amount | 4104 |
| Middle/Junior High School | John Trotwood Moore Middle |
| Virtual Tour | https://www.zillow.com/view-imx/68e9ff26-aa69-4836-82c2-8045cf5e5d2a?wl=true&setAttribution=mls&initialViewType=pano |
| Building Area Units | Square Feet |
| Living Area Units | Square Feet |
| Standard Status | Active |
Interior Features
| Interior Amenities | Ceiling Fan(s),Open Floorplan |
|---|---|
| Basement | Crawl Space |
| Flooring | Wood |
| Air Conditioning Y/N | Yes |
| Heating Y/N | Yes |
| Above Grade Finished Area | 1580 |
| Laundry Features | Electric Dryer Hookup,Washer Hookup |
| Total Bedrooms | 3 |
| Main Level Bedrooms | 1 |
| Below Grade Finished Area Unit Type | Square Feet |
| LivingAreaSource | Assessor |
| Below Grade Finished Area Source | Assessor |
| Above Grade Finished Area Source | Assessor |
| Above Grade Finished Area Unit Type | Square Feet |
| Total Baths | 3 |
Exterior Features
| Water Source | Public |
|---|---|
| Total Parking | 2 |
| Lot Size Area | 0.02 |
| Building Area Total | 1580 |
| Lot Size Acres | 0.02 |
| Lot Size Source | Calculated from Plat |
| Waterfront Y/N | No |
Amenities
- Foreclosure
- Views
- Short Sale
- New Construction
- Adult 55+
- Lease To Own
- No HOA Fees
- Furnished
- Primary On Main
- Air Conditioning
- Seller Finance
- Green
- Fixer Upper
- Horse
- Golf
- Fireplace
- Deck
- Garage
- Basement
- Pool
Property vs Single Family Average in 37204
Price
Taxes
Year Built
Visits
 The data relating to real estate for sale on this web site comes in part from the Internet Data Exchange Program of RealTracs Solutions as distributed by MLS Grid. Real estate listings held by brokerage firms other than John Jones Real Estate LLC are marked with the Internet Data Exchange Program logo or thumbnail logo and detailed information about them includes the name of the listing brokers.
