

Just Listed

















Address
2109c W Summitt Ave, Nashville, TN
Price
$ 579,000
Property Attributes
- MLS#3594219
- TypeSingle Family
- Listing Status Active
- CountyDAVIDSON
- CityNashville
- NeighborhoodWest Summit Avenue Residences
- Zip37218
- StyleContemporary
- Year Built2026
- Taxes$ 1013
- Price$ 579,000
- Bedrooms4
- Full Bathrooms3
- Half Bathrooms0
- Sqr Footage2117
- Lot Size0.02 Acres
Data Source:
Listing courtesy of RealTracs MLS as distributed by MLS GRID
Property Description
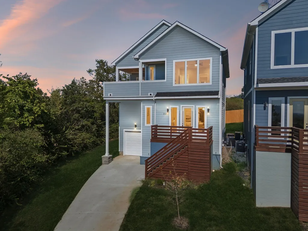
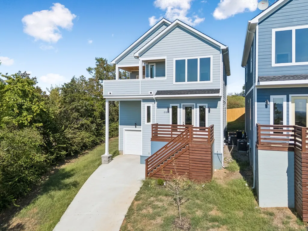
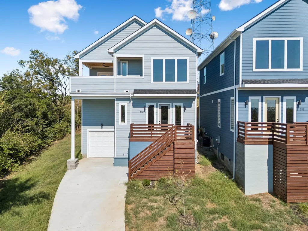
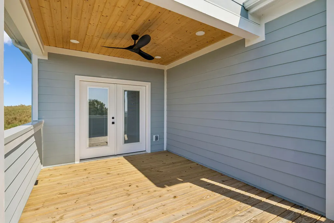
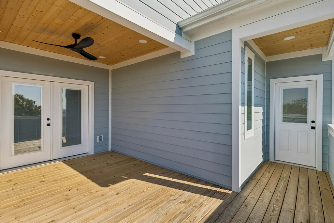
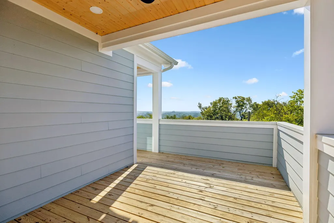
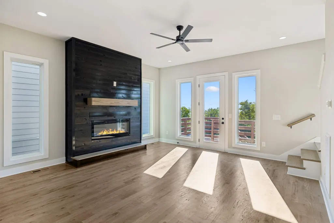
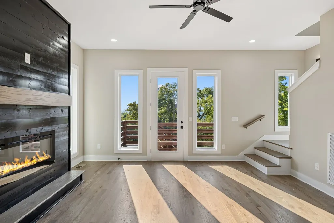
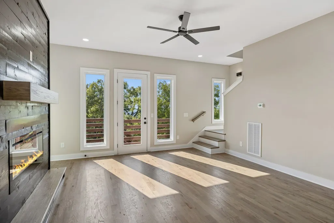
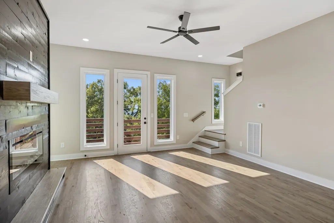
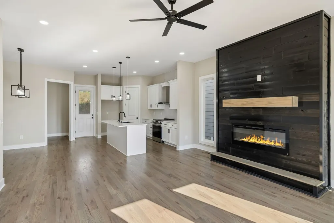
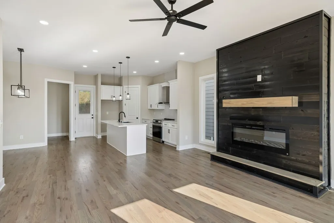
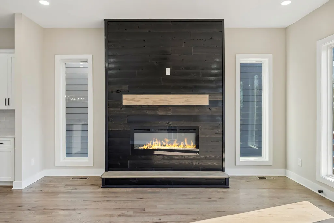
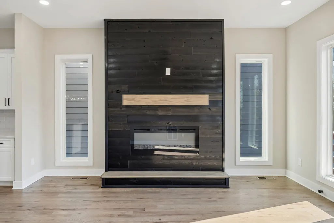
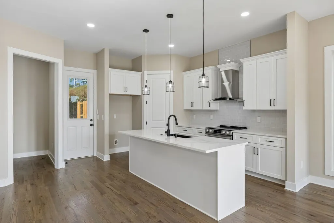
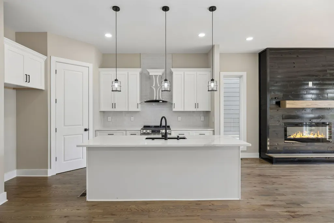
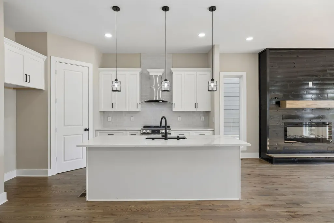
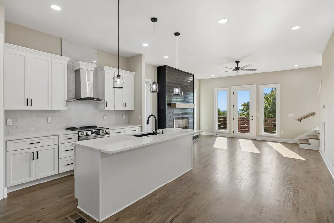
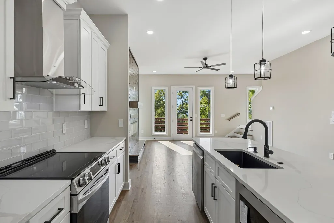
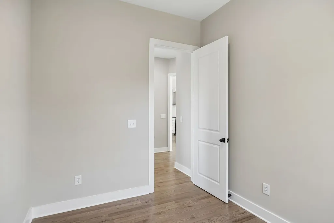
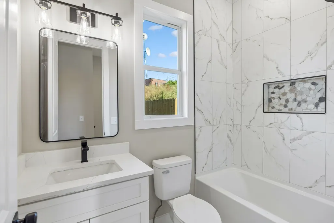
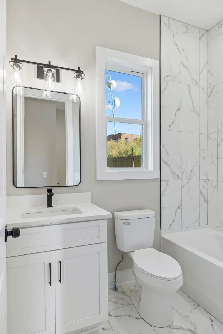
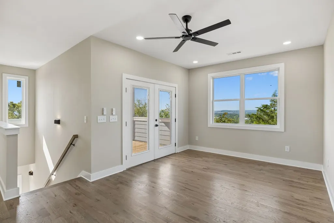
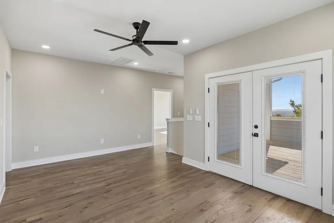
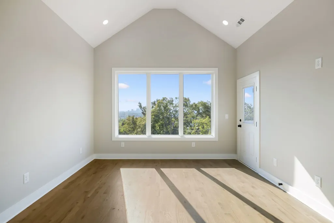
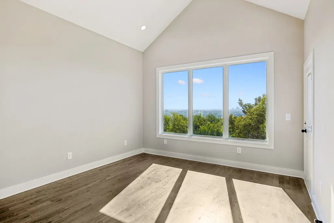
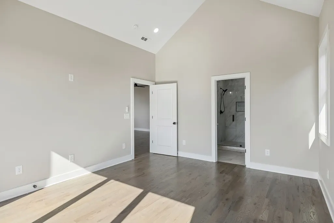
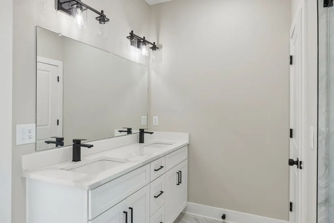
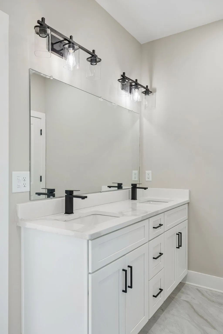
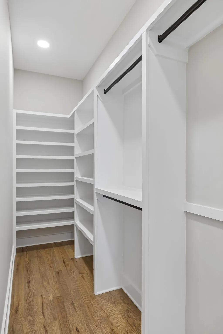
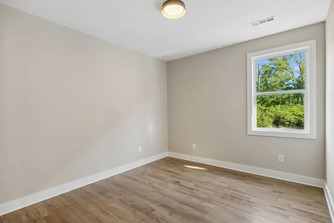
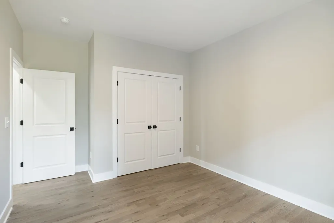
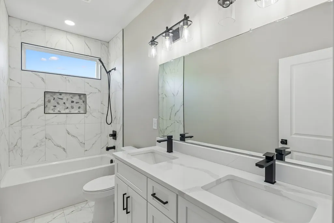
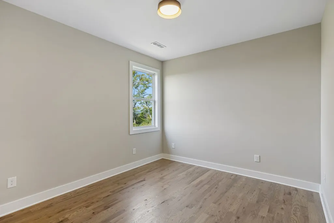
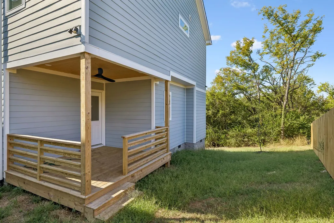
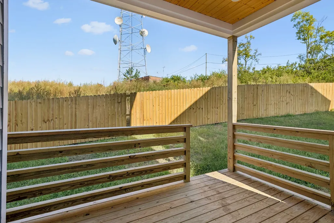
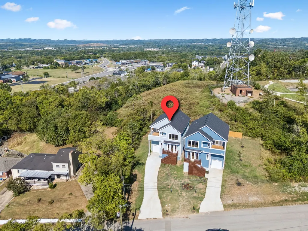
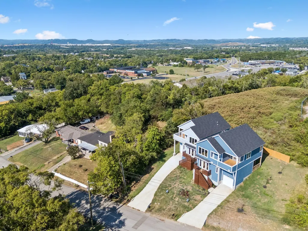
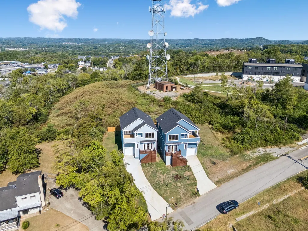
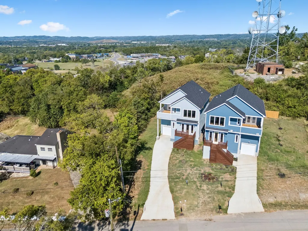
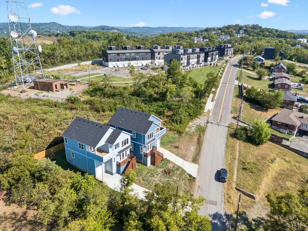
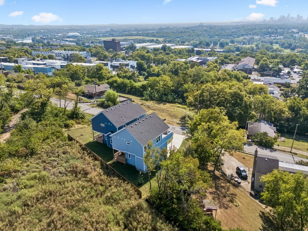
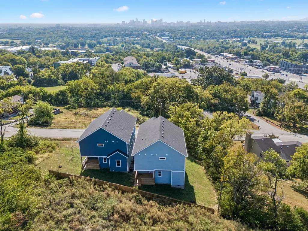
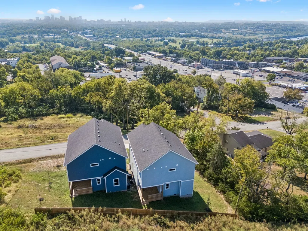
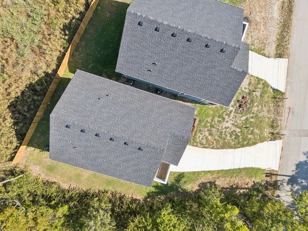
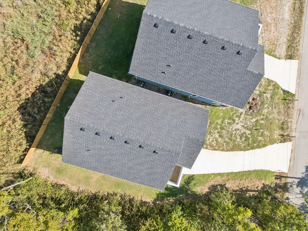
PANORAMIC DOWNTOWN NASHVILLE SKYLINE VIEW + COVERED UPPER DECK UNDER 600K!! ~This Home Qualifies for Several Financing Opportunities to Include : 15k Grant or 0% Down Payment Financing w/ No Income Restrictions, Plus other Grant Opportunities for Select Buyers Through the Preferred Lender. This Beautifully Crafted Home Features an Open Concept w/ a Modern Flare, Premium Features Such as Covered Upper Deck To View the Beautiful Skyline and Covered Back Patio Great for Entertaining. Custom Cabinetry Throughout, Stylish Fireplace to Enjoy in the Living Room, The First Floor Features a Spacious Bedroom and Full Bath and 3 Full Bedrooms Upstairs and Bonus Area. Massive Windows That Fill Every Room w Abundant Natural Light. Solid Wood Floors Flow Seamlessly Throughout. Private Driveway and Garage. This Home Embodies the Perfect Blend of Comfort, Style and Convivence Like No Other.
| Elementary School | Middle School | High School |
|---|---|---|
| Cumberland Elementary | Haynes Middle | Whites Creek High |
| Price History | |
|---|---|
| 9/18/2026 | Listed $579,000 |
General Features
| Living Area | 2117 |
|---|---|
| Sewer | Public Sewer |
| Heating | Central,Electric |
| Cooling | Ceiling Fan(s),Central Air |
| Utilities | Electricity Available,Water Available |
| Possession | Close Of Escrow |
| Roof | Shingle |
| Appliances | Electric Oven,Electric Range,Microwave |
| Garage Spaces | 1 |
| Patio/Porch Features | Deck,Covered,Patio |
| Architectural Style | Contemporary |
| Construction Materials | Fiber Cement |
| Pets Allowed | Yes |
| Year Built | 2026 |
| View | City |
| Stories Count | 2 |
| Levels | Two |
| Property Subtype | Horizontal Property Regime - Detached |
| County | Davidson County,TN |
| New Construction | Yes |
| Property Type | Residential |
| Attached Garage | Yes |
| Subdivision Name | West Summit Avenue Residences |
| Garage Y/N | Yes |
| Full Baths | 3 |
| Status | Active |
| Directions | From Downtown: Take Rosa L. Parks Blvd north. Continue right onto US-41A N toward Clarksville Pk. Turn right onto Summitt Ave. Home is on the left |
| High School | Whites Creek High |
| City | Nashville |
| Senior Community Y/N | No |
| Lot Size Units | Acres |
| Elementary School | Cumberland Elementary |
| Property Attached Y/N | No |
| Year Built Details | New |
| Tax Annual Amount | 1013 |
| Middle/Junior High School | Haynes Middle |
| Building Area Units | Square Feet |
| Living Area Units | Square Feet |
| Standard Status | Active |
Interior Features
| Basement | None |
|---|---|
| Flooring | Wood,Tile |
| Total Fireplaces | 1 |
| Air Conditioning Y/N | Yes |
| Heating Y/N | Yes |
| Fireplace Y/N | Yes |
| Above Grade Finished Area | 2117 |
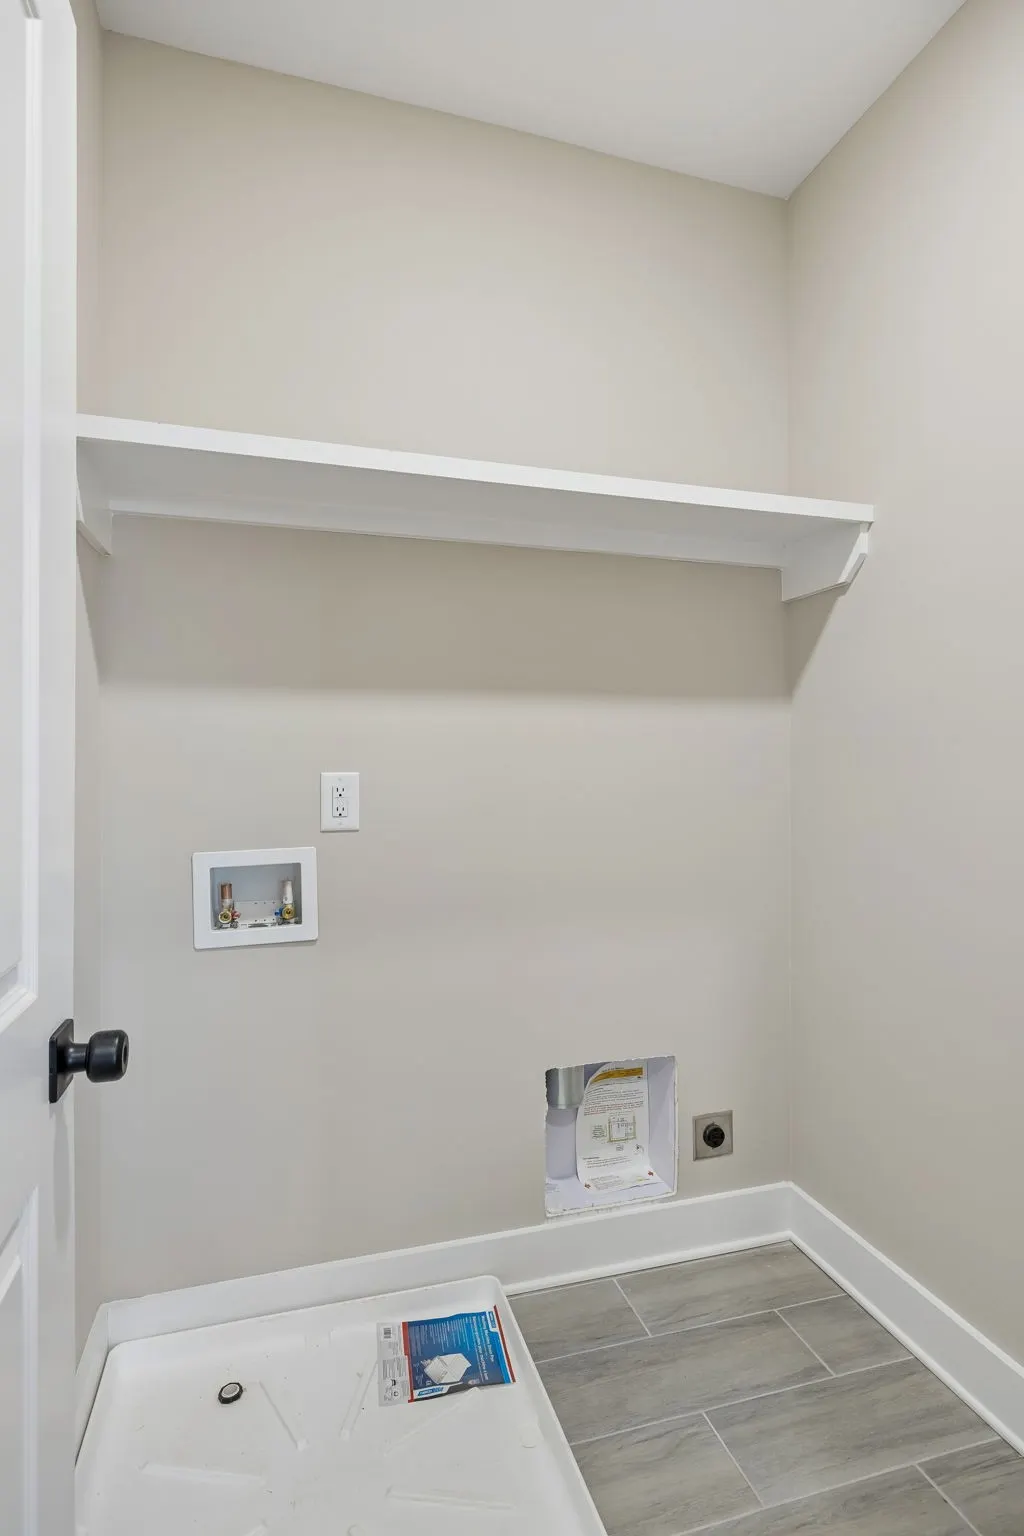
| Laundry Features | Electric Dryer Hookup |
| Total Bedrooms | 4 |
| Main Level Bedrooms | 1 |
| Below Grade Finished Area Unit Type | Square Feet |
| LivingAreaSource | Professional Measurement |
| Below Grade Finished Area Source | Professional Measurement |
| Above Grade Finished Area Source | Professional Measurement |
| Above Grade Finished Area Unit Type | Square Feet |
| Total Baths | 3 |
Exterior Features
| Exterior Amenities | Balcony |
|---|---|
| Parking Features | Garage Faces Front |
| Water Source | Public |
| Total Parking | 1 |
| Lot Size Area | 0.02 |
| Building Area Total | 2117 |
| Lot Size Acres | 0.02 |
| Lot Size Source | Calculated from Plat |
| Waterfront Y/N | No |
| Covered Spaces | 1 |
Amenities
- Foreclosure
- Views
- Short Sale
- New Construction
- Adult 55+
- Lease To Own
- No HOA Fees
- Furnished
- Primary On Main
- Air Conditioning
- Seller Finance
- Green
- Fixer Upper
- Horse
- Golf
- Fireplace
- Deck
- Garage
- Basement
- Pool
Property vs Single Family Average in 37218
Price
Taxes
Year Built
Visits
 The data relating to real estate for sale on this web site comes in part from the Internet Data Exchange Program of RealTracs Solutions as distributed by MLS Grid. Real estate listings held by brokerage firms other than John Jones Real Estate LLC are marked with the Internet Data Exchange Program logo or thumbnail logo and detailed information about them includes the name of the listing brokers.
