











Address
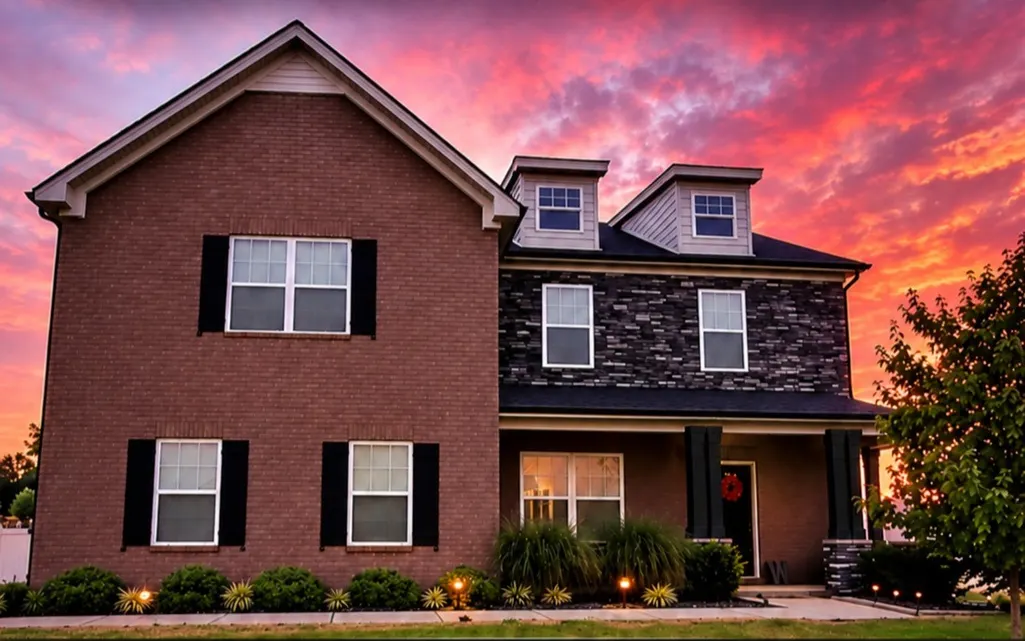
516 Eagleview Dr, Eagleville, TN
Price
$ 584,999
Property Attributes
- MLS#3548040
- TypeSingle Family
- Listing Status Active
- CountyRUTHERFORD
- CityEagleville
- NeighborhoodEagle View
- Zip37060
- StyleTraditional
- Year Built2019
- Taxes$ 2517
- Price$ 584,999
- Bedrooms4
- Full Bathrooms2
- Half Bathrooms1
- Sqr Footage2580
- Lot Size0.23 Acres
Data Source:
Listing courtesy of RealTracs MLS as distributed by MLS GRID
Property Description
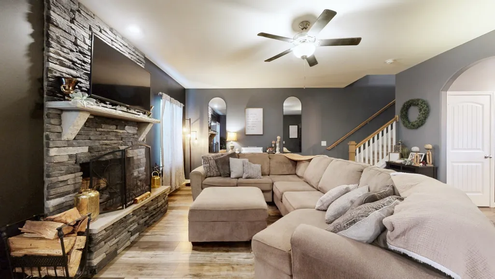
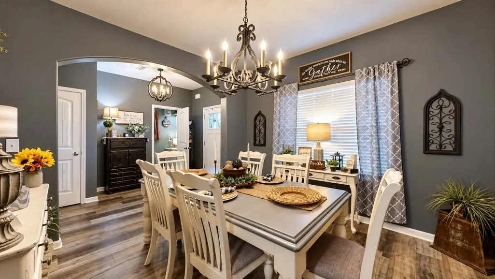
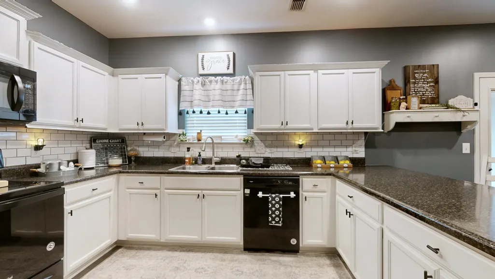
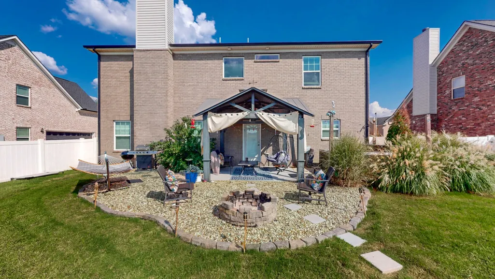
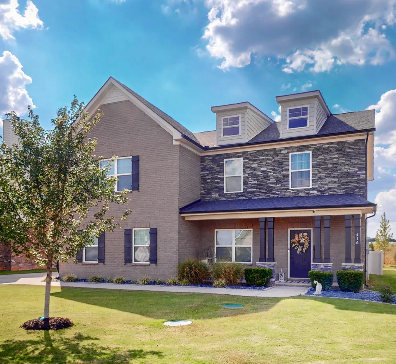
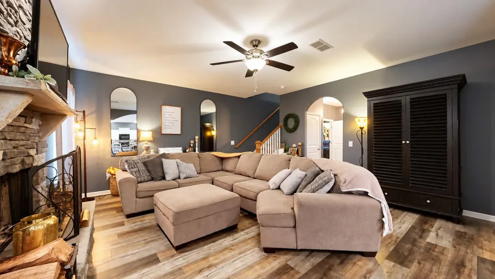
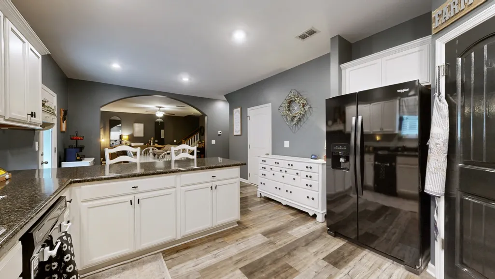
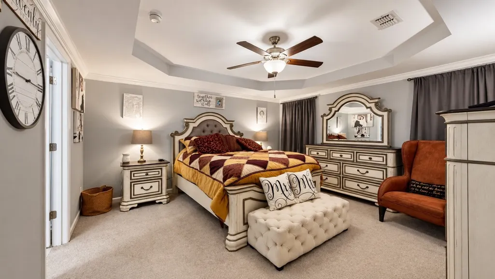
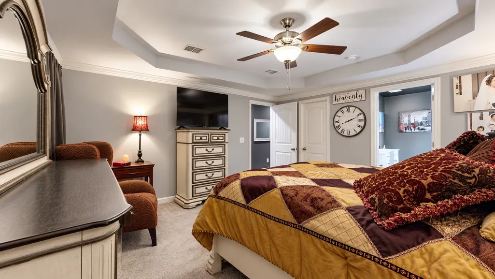
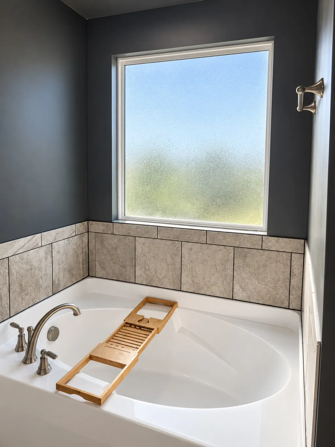
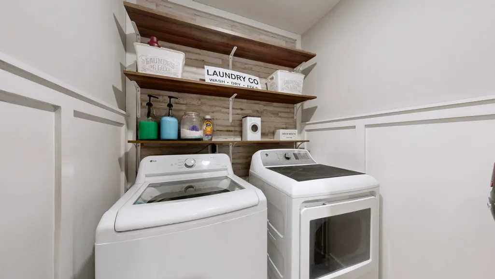
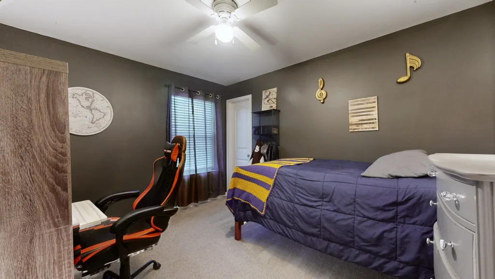
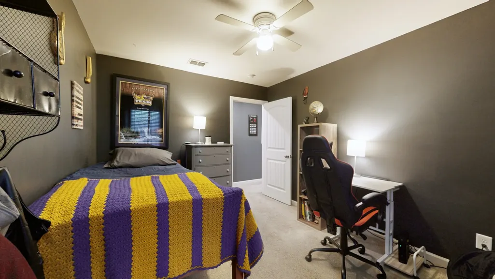
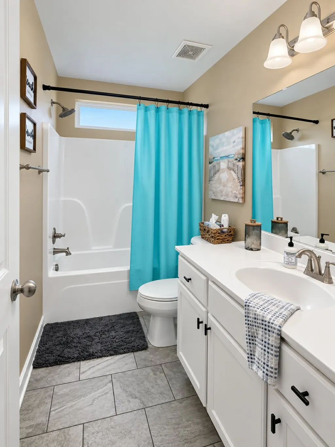
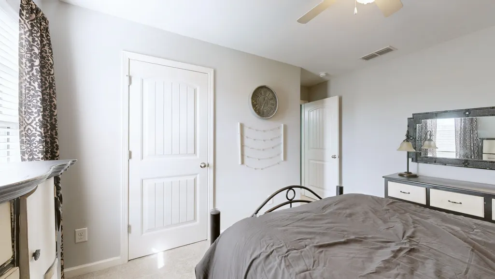
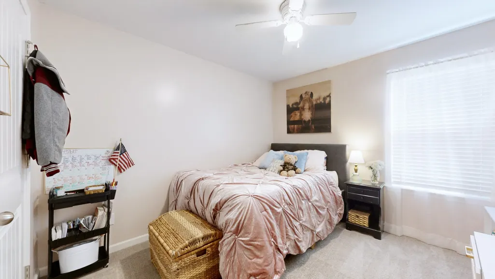
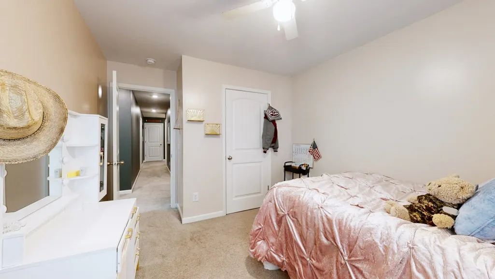
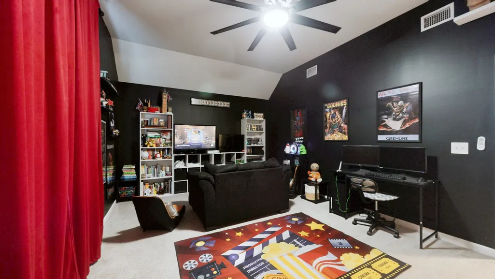
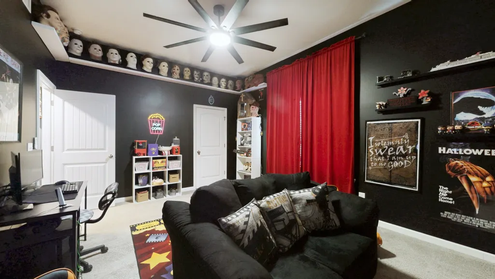
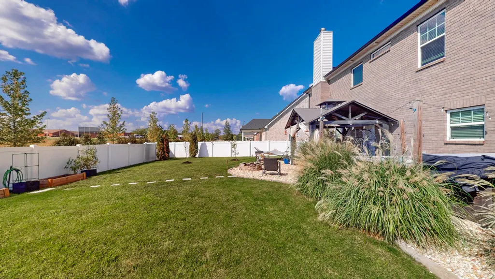
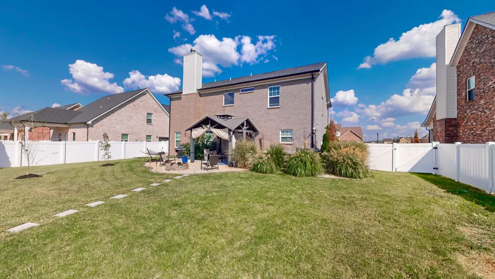
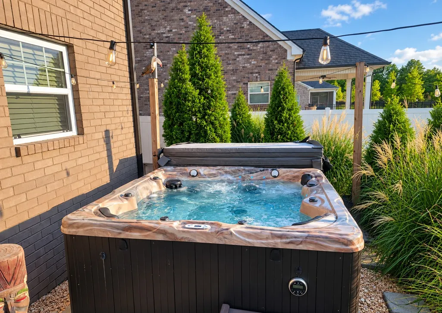
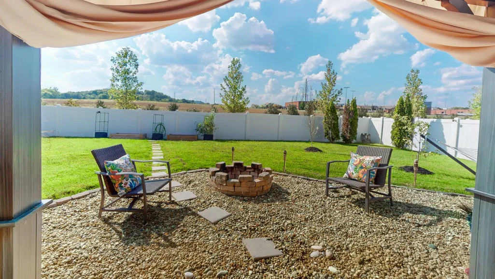
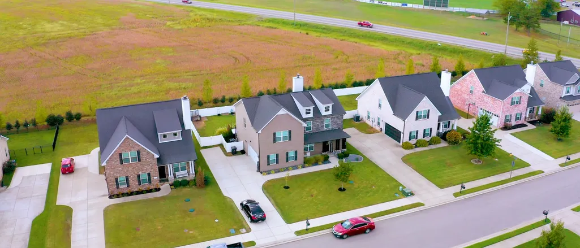
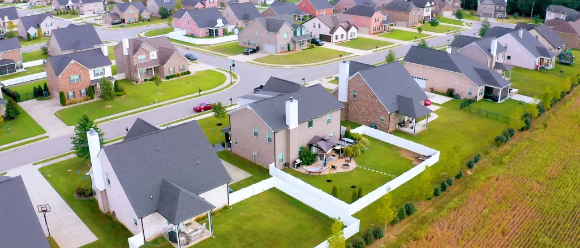
Welcome to a beautifully maintained 2019-built residence offering 2,580 square feet of comfortable living on a .23-acre lot. This 4-bedroom + bonus room, 2½-bath home delivers modern convenience, outdoor living amenities, and an excellent location just minutes from Murfreesboro, Franklin, and Smyrna. Interior Features • Spacious 4-bedroom, 1 bonus room, 2½-bath layout • All-electric home with a warm wood-burning fireplace • All appliances convey, including washer and dryer • Convenient step system for easy flow throughout the home Outdoor Living • Private hot tub • Covered gazebo ideal for entertaining or quiet evenings • Fire pit perfect for gatherings • Attached 2-car garage (504 sq ft) with solid concrete foundation Location & Practical Advantages • Just .2 miles from Eagleville Schools (Rutherford County K-12) • Approximately 12 minutes to Interstate 840 • High-speed internet with fiber available This move-in-ready home combines space, modern updates, and inviting outdoor amenities in a peaceful yet convenient Eagleville setting. Ready for its next owners to make it their own.
| Elementary School | Middle School | High School |
|---|---|---|
| Eagleville School Elementary School | Eagleville School Middle School | Eagleville School High School |
| Price History | |
|---|---|
| 9/14/2026 | Listed $584,999 |
General Features
| Living Area | 2580 |
|---|---|
| Sewer | STEP System |
| Heating | Central,Electric |
| Cooling | Central Air,Electric |
| Utilities | Electricity Available,Water Available,Cable Connected |
| Possession | Close Of Escrow |
| Roof | Asphalt |
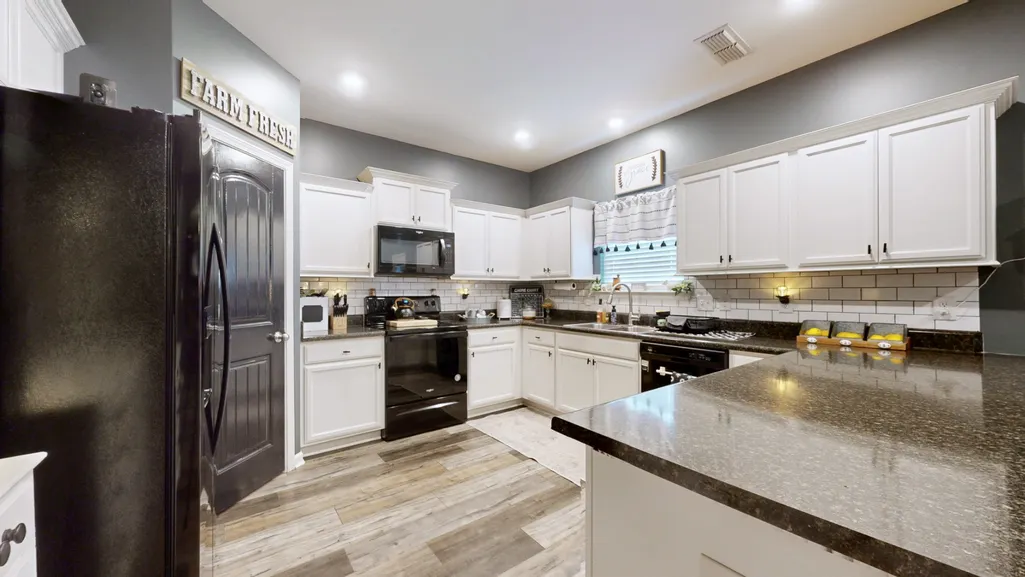
| Appliances | Electric Oven,Electric Range,Dishwasher,Disposal,Microwave,Refrigerator |
| HOA Fee | 35 |
| Garage Spaces | 2 |
| Association Fee Includes | Maintenance Grounds |
| Patio/Porch Features | Patio,Covered |
| Architectural Style | Traditional |
| Security Features | Security System,Smoke Detector(s) |
| Construction Materials | Brick,Stone,Vinyl Siding |
| Pets Allowed | Yes |
| Year Built | 2019 |
| Stories Count | 2 |
| Levels | Two |
| Property Subtype | Single Family Residence |
| Assoc Fee Paid Per | Monthly |
| County | Rutherford County,TN |
| New Construction | No |
| Property Type | Residential |
| Attached Garage | No |
| Subdivision Name | Eagle View Ph 1 |
| Garage Y/N | Yes |
| Full Baths | 2 |
| Status | Active |
| Directions | From Murfreesboro,take Hwy. 99 toward Eagleville. Community on left across from school. From Franklin,take 840 E to exit 42 onto US 31A(Horton Hwy.). Go 2.7 miles to left on Shelbyville Hwy. then app |
| High School | Eagleville School |
| City | Eagleville |
| Senior Community Y/N | No |
| Lot Size Units | Acres |
| Elementary School | Eagleville School |
| Property Attached Y/N | No |
| Year Built Details | Existing |
| Tax Annual Amount | 2517 |
| Middle/Junior High School | Eagleville School |
| Virtual Tour | https://my.matterport.com/show/?m=x3WP2eHUXmD |
| Building Area Units | Square Feet |
| Living Area Units | Square Feet |
| Standard Status | Active |
Interior Features
| Interior Amenities | Air Filter,Pantry,Walk-In Closet(s),High Speed Internet |
|---|---|
| Basement | None |
| Flooring | Carpet,Laminate,Tile |
| Total Fireplaces | 1 |
| Air Conditioning Y/N | Yes |
| Heating Y/N | Yes |
| Fireplace Y/N | Yes |
| Above Grade Finished Area | 2580 |
| Half Baths | 1 |
| Laundry Features | Electric Dryer Hookup,Washer Hookup |
| Total Bedrooms | 4 |
| Below Grade Finished Area Unit Type | Square Feet |
| LivingAreaSource | Appraiser |
| Below Grade Finished Area Source | Appraiser |
| Above Grade Finished Area Source | Appraiser |
| Above Grade Finished Area Unit Type | Square Feet |
| Total Baths | 3 |
Exterior Features
| Parking Features | Garage Door Opener,Garage Faces Side |
|---|---|
| Water Source | Private |
| Total Parking | 2 |
| Lot Size Area | 0.23 |
| Building Area Total | 2580 |
| Lot Size Acres | 0.23 |
| Lot Size Source | Calculated from Plat |
| Waterfront Y/N | No |
| Covered Spaces | 2 |
| Other Equipment | Air Purifier |
Amenities
- Foreclosure
- Views
- Short Sale
- New Construction
- Adult 55+
- Lease To Own
- No HOA Fees
- Furnished
- Primary On Main
- Air Conditioning
- Seller Finance
- Green
- Fixer Upper
- Horse
- Golf
- Fireplace
- Deck
- Garage
- Basement
- Pool
Property vs Single Family Average in 37060
Price
Taxes
Year Built
Visits
 The data relating to real estate for sale on this web site comes in part from the Internet Data Exchange Program of RealTracs Solutions as distributed by MLS Grid. Real estate listings held by brokerage firms other than John Jones Real Estate LLC are marked with the Internet Data Exchange Program logo or thumbnail logo and detailed information about them includes the name of the listing brokers.
