

Address
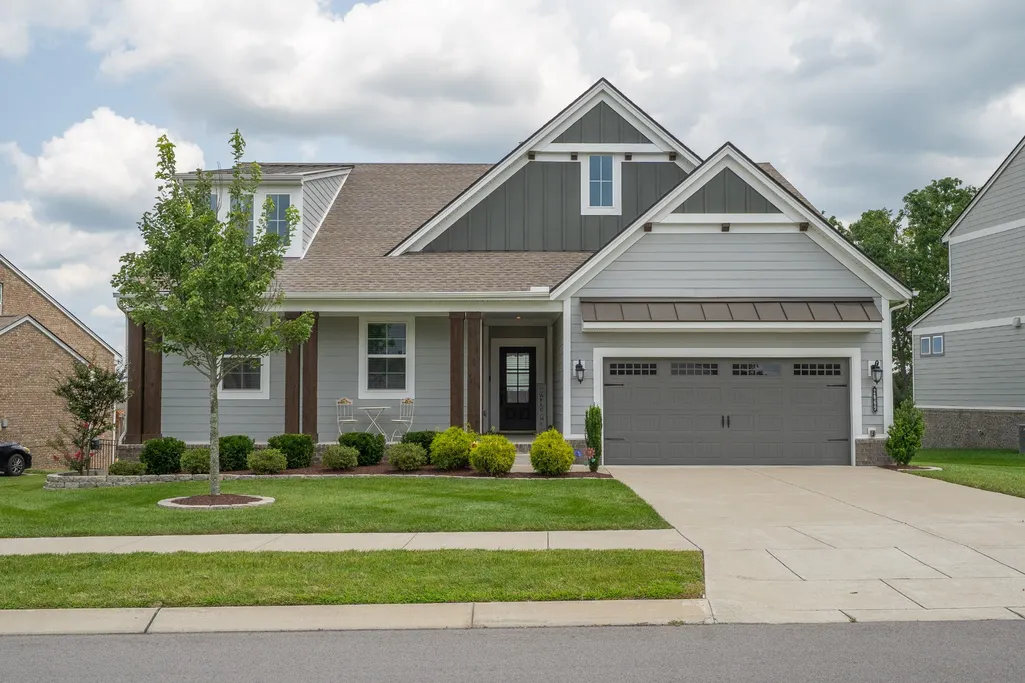
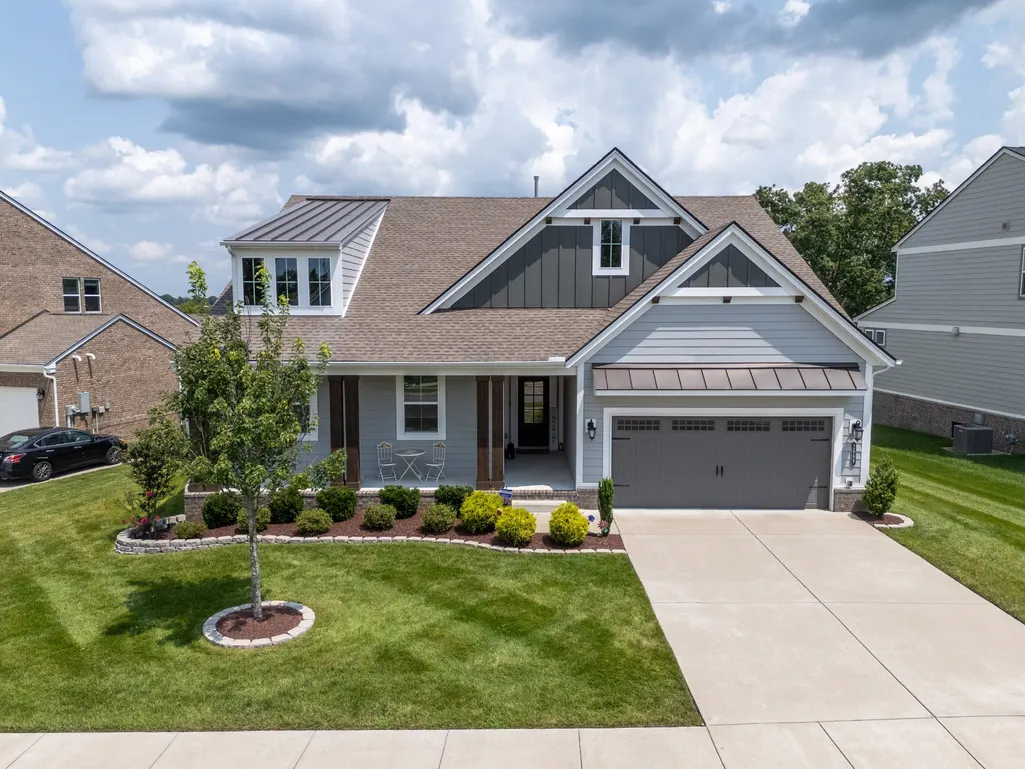
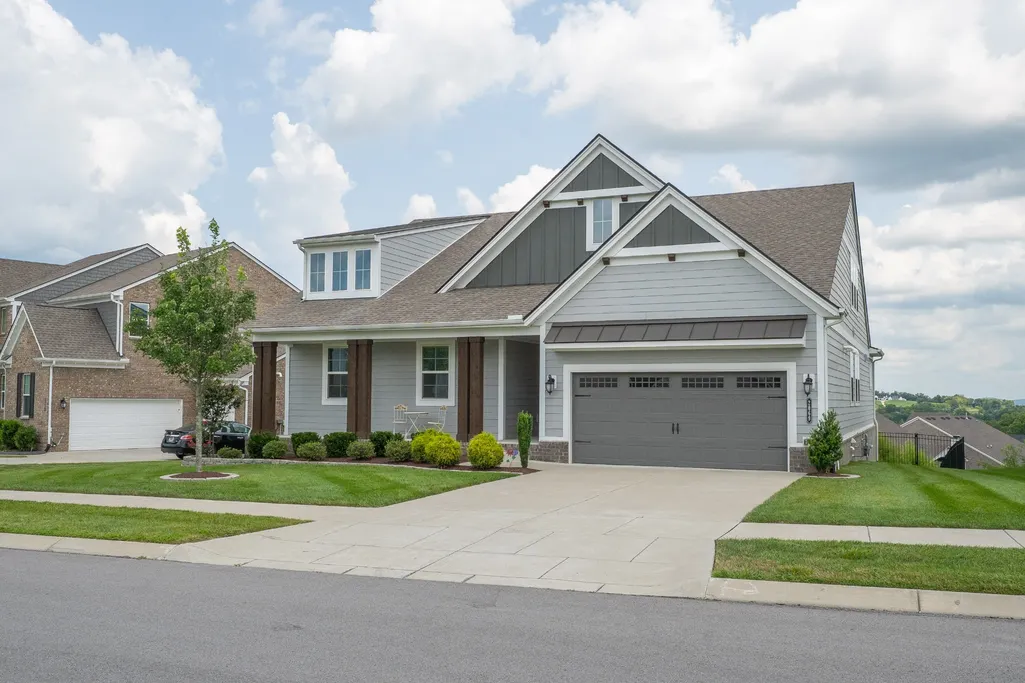
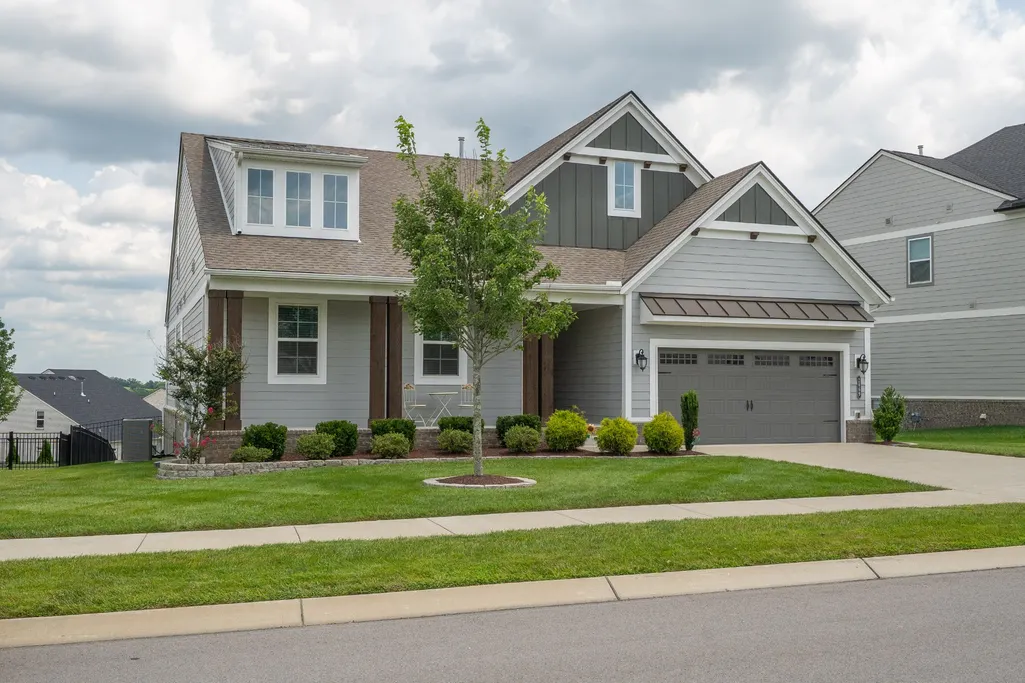
2069 Hedgelawn Dr, Lebanon, TN
Price
$ 685,000
Property Attributes
- MLS#3511160
- TypeSingle Family
- Listing Status Active
- CountyWILSON
- CityLebanon
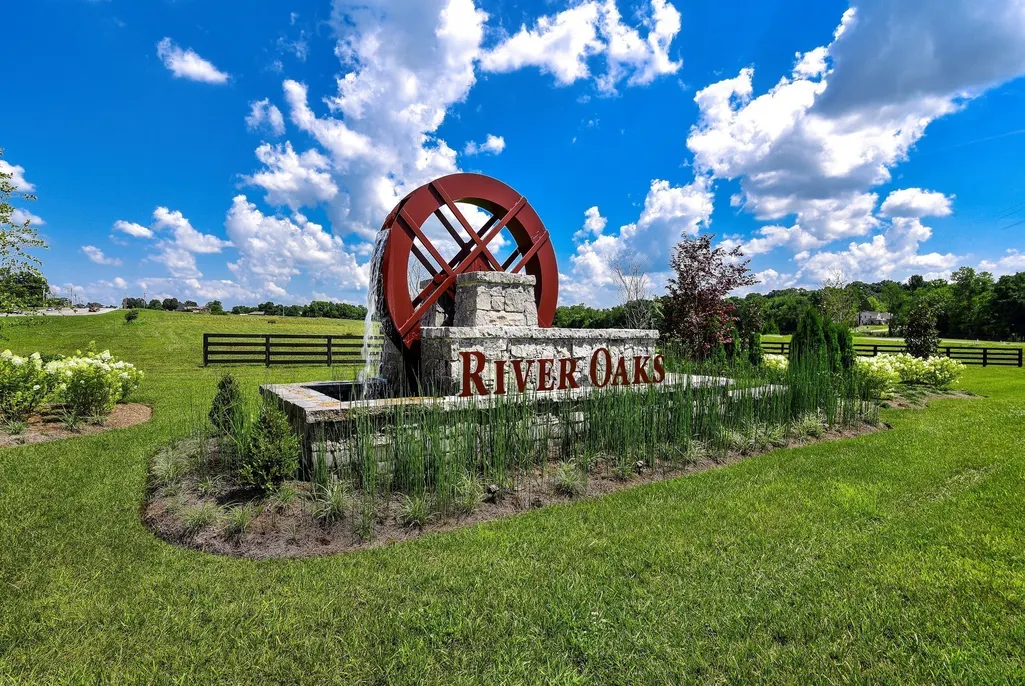
- NeighborhoodRiver Oaks Ph3a
- Zip37090
- StyleTraditional
- Year Built2023
- Taxes$ 3307
- Price$ 685,000
- Bedrooms5
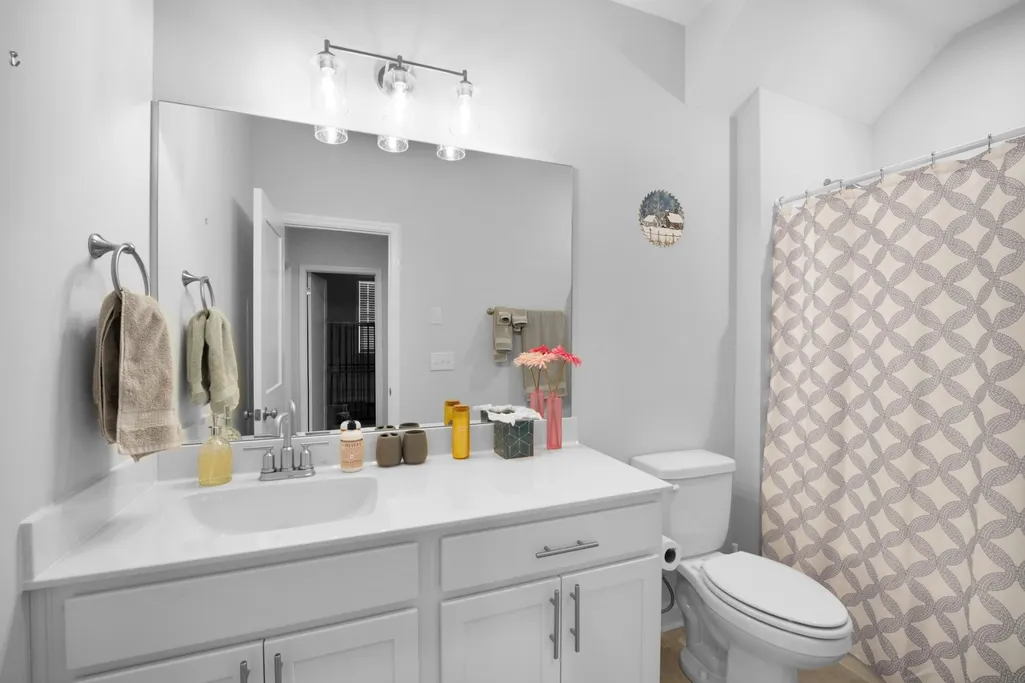
- Full Bathrooms3
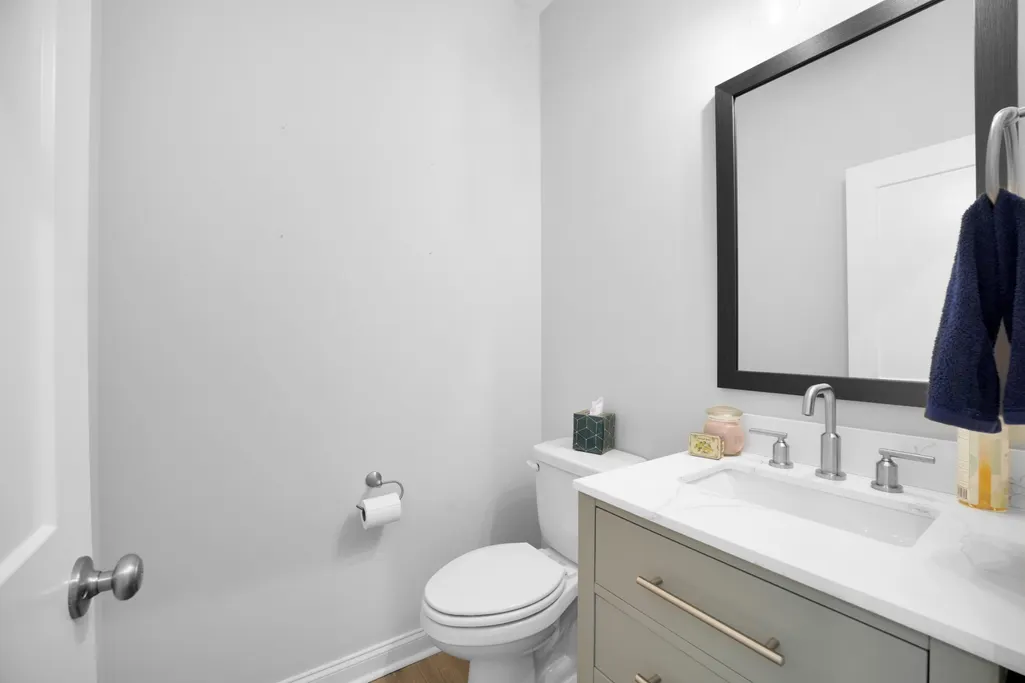
- Half Bathrooms1
- Sqr Footage3123
- Lot Size0.26 Acres
Data Source:
Listing courtesy of RealTracs MLS as distributed by MLS GRID
Property Description
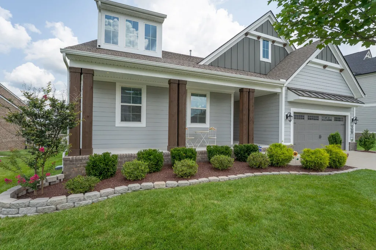
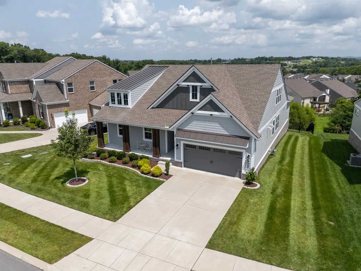
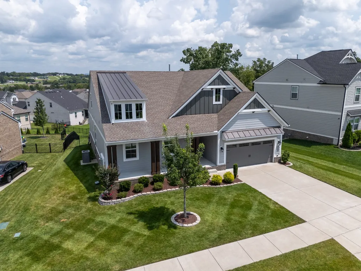
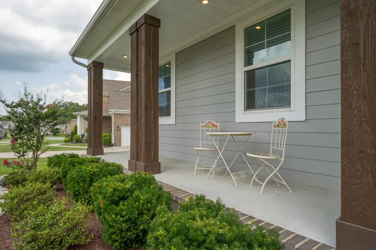
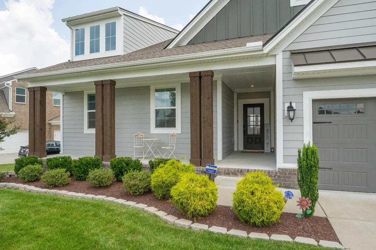
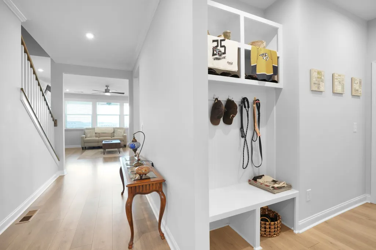
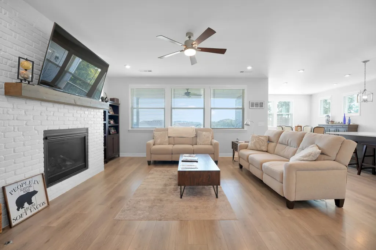
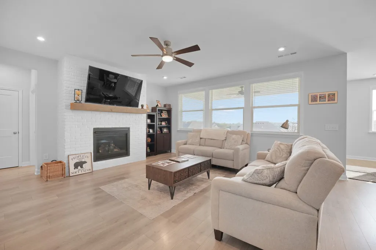
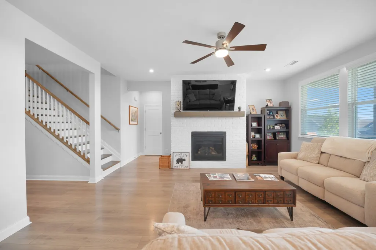
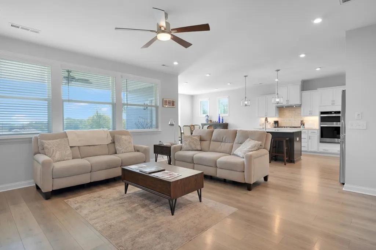
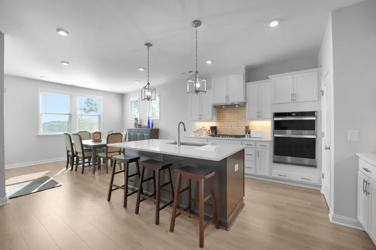
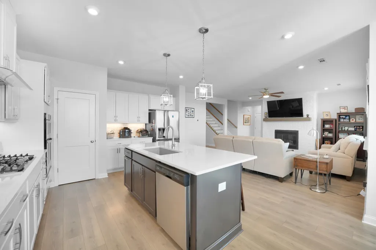
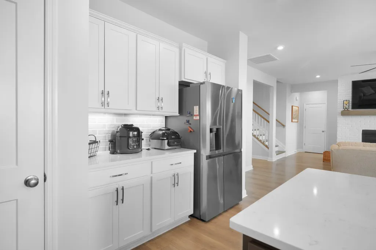
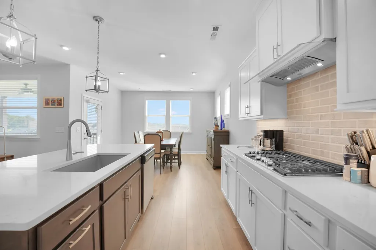
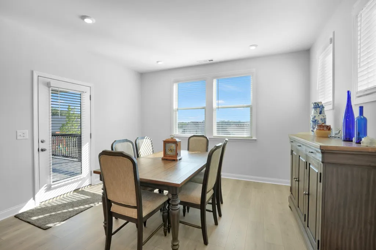
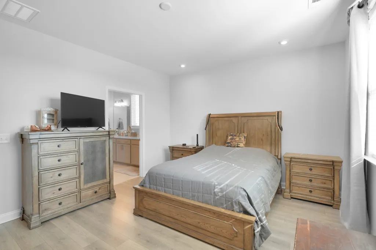
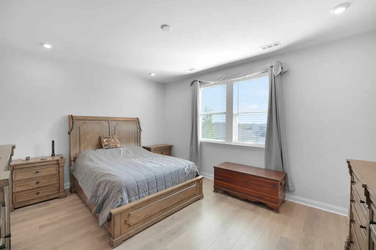
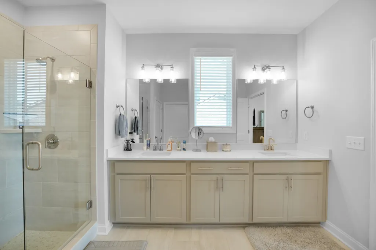
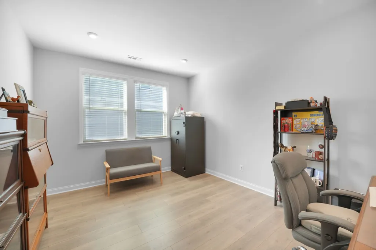
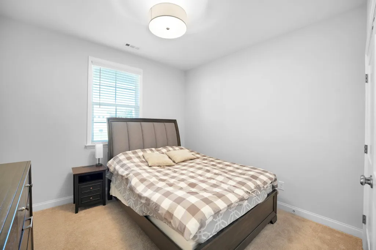
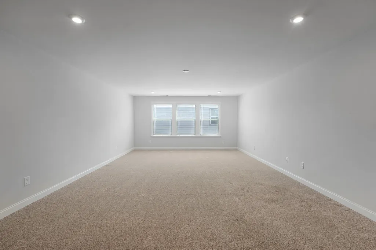
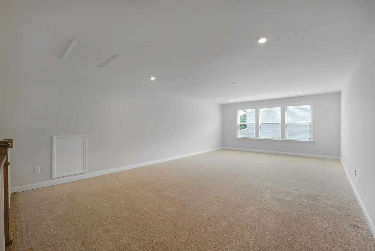
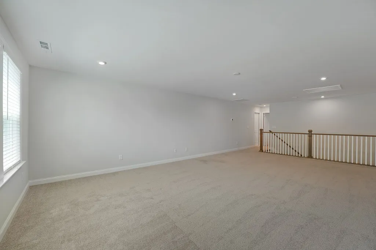
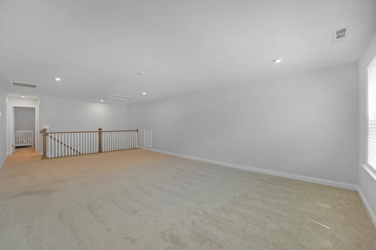
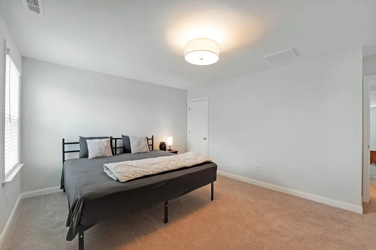
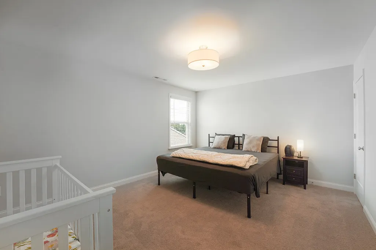
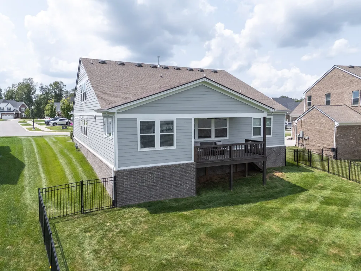
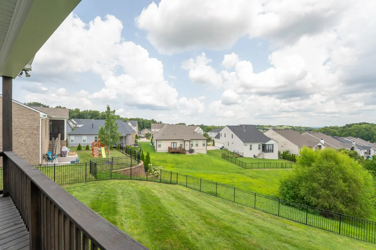
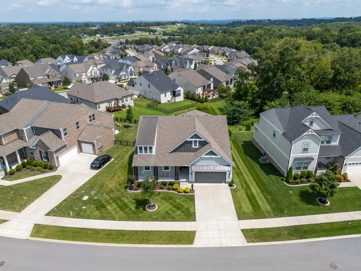
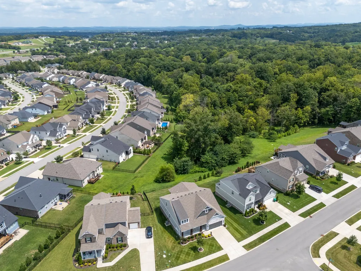
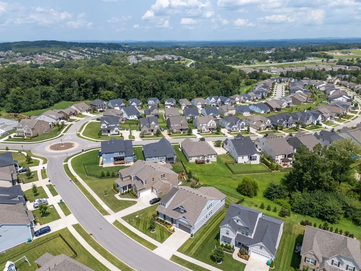
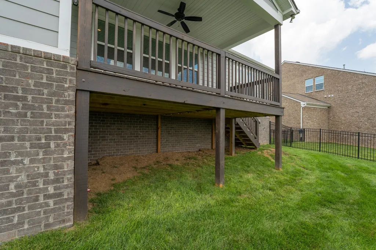
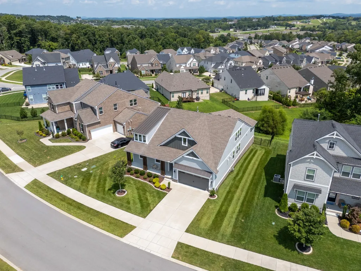
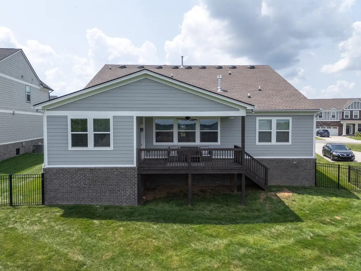
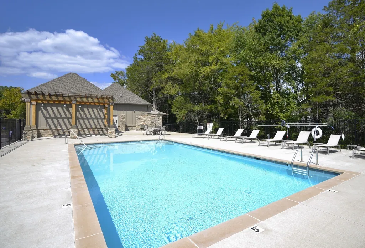
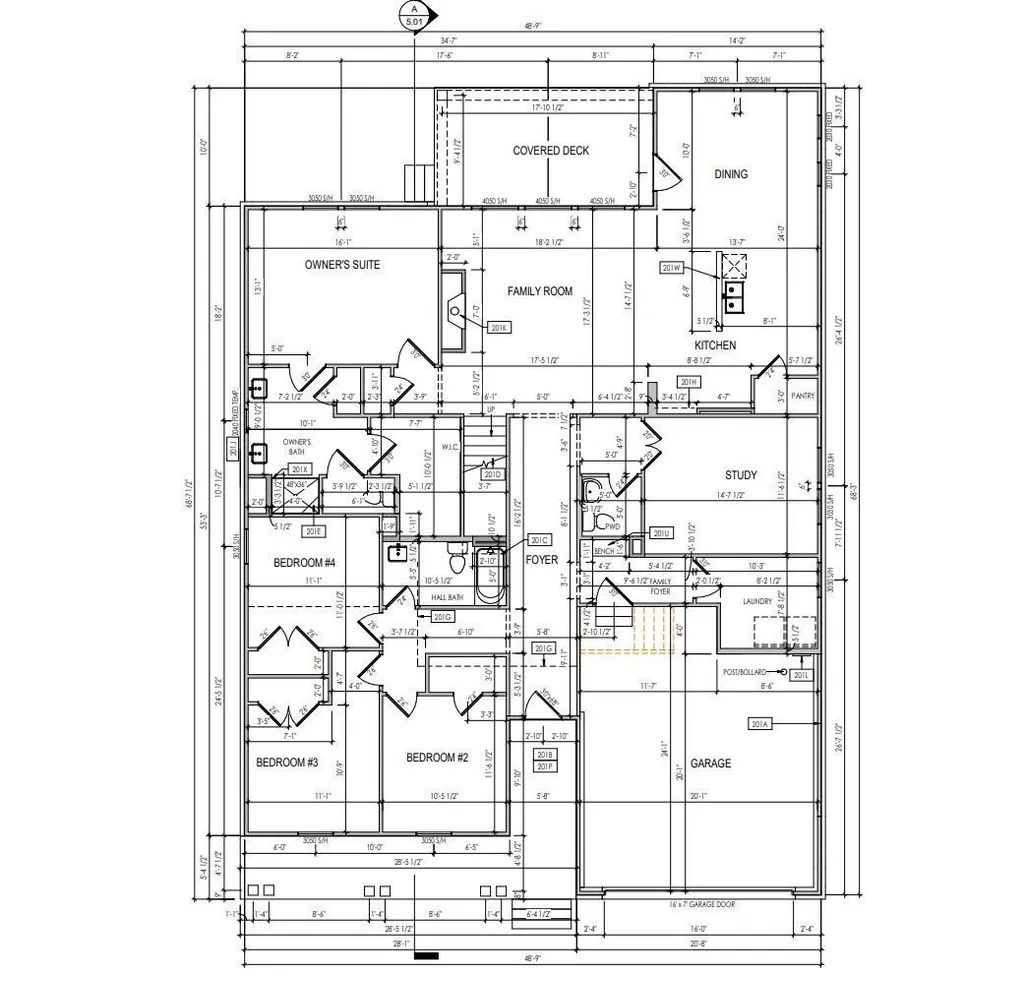
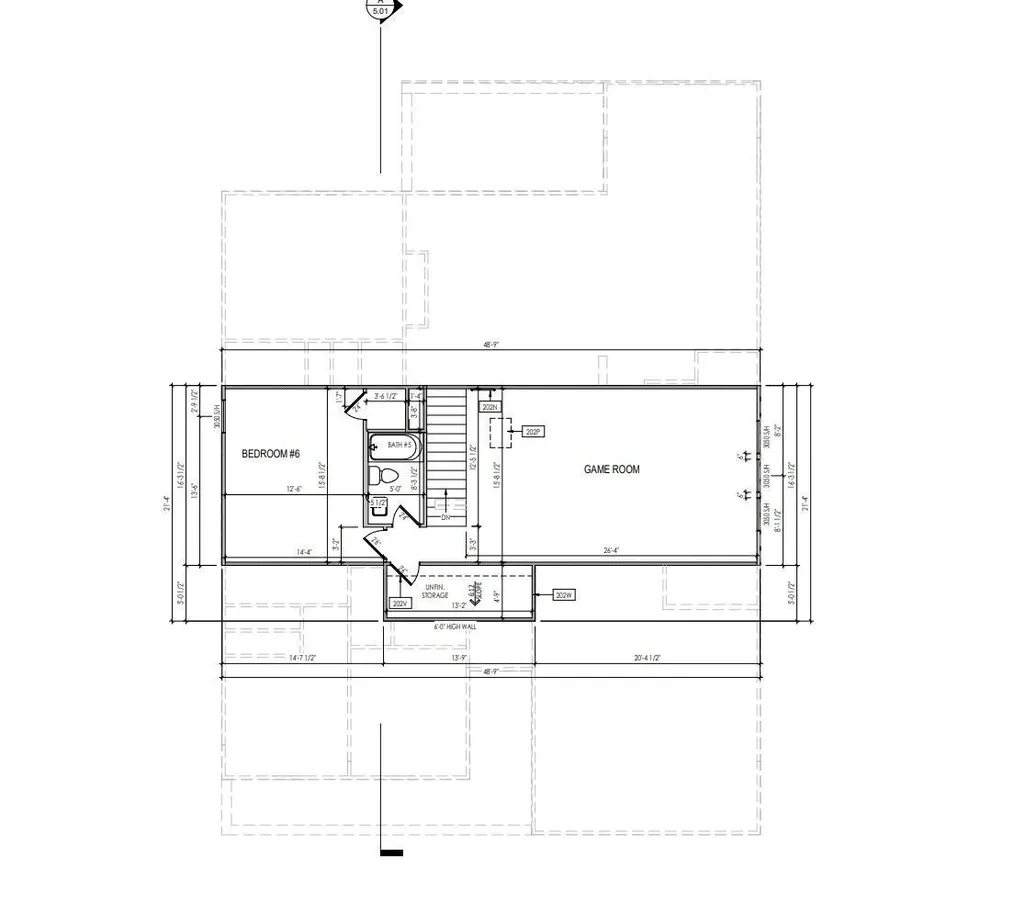
*Exquisite Living at 2069 Hedgelawn Drive – The Drees Barrister Plan Discover refined one-level living in this stunning Drees built Barrister plan, where thoughtful design and sophisticated details define every space. The main floor showcases a primary Owner’s Retreat with dual vanities and an oversized walk-in closet as well as four spacious bedrooms and office, At the heart of the home, an expansive open-concept family room, gourmet kitchen, and dining area create an effortless flow for both daily living and entertaining. Designer upgrades, premium appliances, and architectural finishes elevate the experience. Step outside to a covered deck, fenced backyard and a 7 zone sprinkler system to help keep the entire yard looking green! If you're looking for space to work from home, enjoy one of the largest home offices in the community, nearly 167 sq. ft. crafted for productivity in style. Upstairs, a versatile bonus room, additional bedroom, and full bath offer an ideal private retreat for guests or multi-generational living. Set within the award winning River Oaks neighborhood, the community offers a pool, playground, and sidewalks on both sides of the street. Just minutes from shopping and historic Lebanon. Enjoy a peaceful setting with quick access to Hwy 70, 109, and I-40. 30 minutes to BNA Airport, and with Five Oaks Country Club across the street, this home offers a rare opportunity to embrace luxury living in Lebanon’s most desirable setting.
| Elementary School | Middle School | High School |
|---|---|---|
| Castle Heights Elementary | Winfree Bryant Middle School | Lebanon High School |
| Price History | |
|---|---|
| 8/13/2026 | Listed $695,000 |
| 9/14/2026 | 2$685,000 |
General Features
| Living Area | 3123 |
|---|---|
| Sewer | Public Sewer |
| Heating | Central,Natural Gas |
| Cooling | Central Air,Electric |
| Utilities | Electricity Available,Natural Gas Available,Water Available |
| Possession | Close Of Escrow |
| Roof | Shingle |
| Appliances | Built-In Electric Oven,Gas Range,Dishwasher,Disposal,Dryer,Ice Maker,Microwave,Refrigerator,Stainless Steel Appliance(s),Washer |
| HOA Fee | 55 |
| Garage Spaces | 2 |
| Association Fee Includes | Recreation Facilities |
| Patio/Porch Features | Deck,Covered,Porch |
| Architectural Style | Traditional |
| Security Features | Carbon Monoxide Detector(s),Security System,Smoke Detector(s) |
| Construction Materials | Fiber Cement |
| Pets Allowed | Yes |
| Year Built | 2023 |
| Stories Count | 2 |
| Topography | Cul-De-Sac,Views |
| Levels | Two |
| Property Subtype | Single Family Residence |
| Assoc Fee Paid Per | Monthly |
| County | Wilson County,TN |
| New Construction | No |
| Property Type | Residential |
| Association Amenities | Playground,Pool,Sidewalks,Underground Utilities |
| Attached Garage | Yes |
| Subdivision Name | River Oaks Ph3a |
| Garage Y/N | Yes |
| Full Baths | 3 |
| Status | Active |
| Buyer Financing | Conventional,FHA,VA |
| Directions | From Highway 70 (Lebanon Rd),enter River Oaks Boulevard. Straight up River Oaks Dr. to traffic circle. Left at traffic circle to house on left. |
| High School | Lebanon High School |
| City | Lebanon |
| Senior Community Y/N | No |
| Open Parking Spaces | 4 |
| Lot Size Units | Acres |
| Elementary School | Castle Heights Elementary |
| Property Attached Y/N | No |
| Year Built Details | Existing |
| Tax Annual Amount | 3307 |
| Middle/Junior High School | Winfree Bryant Middle School |
| Building Area Units | Square Feet |
| Living Area Units | Square Feet |
| Standard Status | Active |
Interior Features
| Interior Amenities | Ceiling Fan(s),Extra Closets,Open Floorplan,Pantry,Walk-In Closet(s),Kitchen Island |
|---|---|
| Basement | Crawl Space |
| Flooring | Carpet,Laminate,Tile |
| Total Fireplaces | 1 |
| Air Conditioning Y/N | Yes |
| Heating Y/N | Yes |
| Fireplace Y/N | Yes |
| Above Grade Finished Area | 3123 |
| Half Baths | 1 |
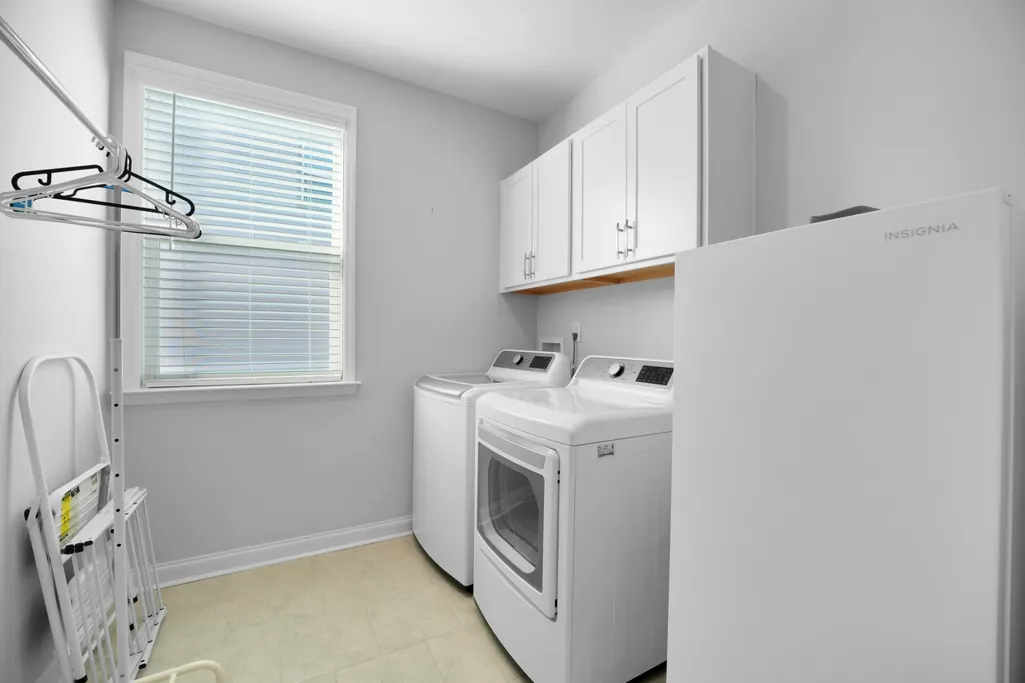
| Laundry Features | Electric Dryer Hookup,Washer Hookup |
| Total Bedrooms | 5 |
| Main Level Bedrooms | 4 |
| Below Grade Finished Area Unit Type | Square Feet |
| LivingAreaSource | Builder |
| Below Grade Finished Area Source | Builder |
| Above Grade Finished Area Source | Builder |
| Above Grade Finished Area Unit Type | Square Feet |
| Total Baths | 4 |
Exterior Features
| Fencing | Back Yard |
|---|---|
| Parking Features | Garage Door Opener,Garage Faces Front,Concrete,Driveway |
| Lot Features | Cul-De-Sac,Views |
| Water Source | Public |
| Total Parking | 6 |
| Lot Size Area | 0.26 |
| Building Area Total | 3123 |
| Lot Dimensions | .26 |
| Lot Size Acres | 0.26 |
| Lot Size Source | Calculated from Plat |
| Waterfront Y/N | No |
| Covered Spaces | 2 |
| Other Equipment | Irrigation System |
Amenities
- Foreclosure
- Views
- Short Sale
- New Construction
- Adult 55+
- Lease To Own
- No HOA Fees
- Furnished
- Primary On Main
- Air Conditioning
- Seller Finance
- Green
- Fixer Upper
- Horse
- Golf
- Fireplace
- Deck
- Garage
- Basement
- Pool
Property vs Single Family Average in 37090
Price
Taxes
Year Built
Visits
 The data relating to real estate for sale on this web site comes in part from the Internet Data Exchange Program of RealTracs Solutions as distributed by MLS Grid. Real estate listings held by brokerage firms other than John Jones Real Estate LLC are marked with the Internet Data Exchange Program logo or thumbnail logo and detailed information about them includes the name of the listing brokers.
