





Address
809 Hillock Trace, Lebanon, TN
Price
$ 514,900
Property Attributes
- MLS#3247488
- TypeSingle Family
- Listing Status Active
- CountyWILSON
- CityLebanon
- NeighborhoodHickory Knoll
- Zip37087
- StyleTraditional
- Year Built2026
- Price$ 514,900
- Bedrooms3
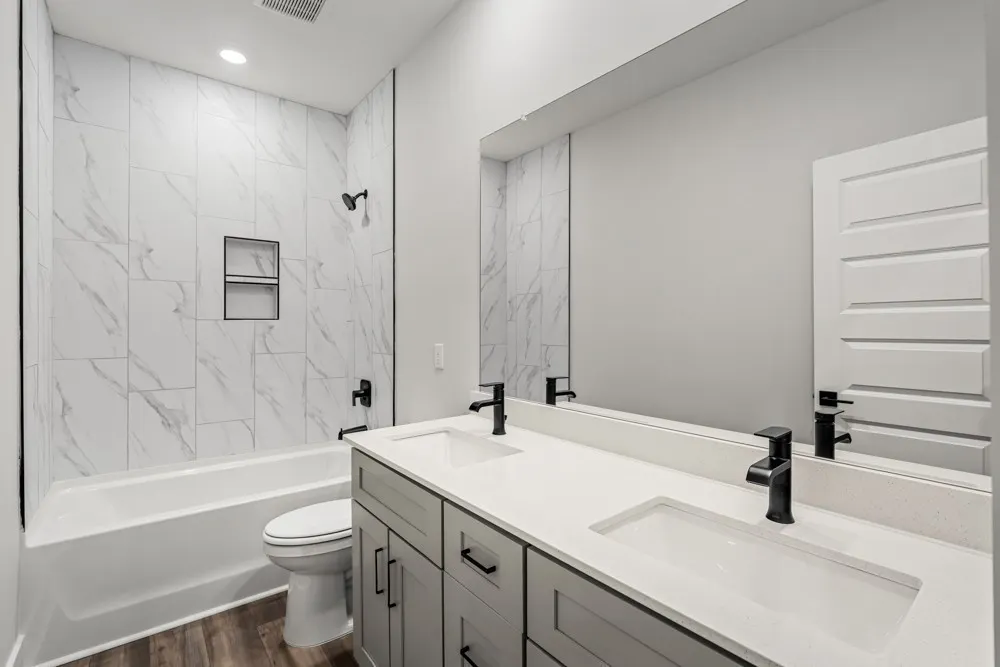
- Full Bathrooms2
- Half Bathrooms1
- Sqr Footage2014
Data Source:
Listing courtesy of RealTracs MLS as distributed by MLS GRID
Property Description
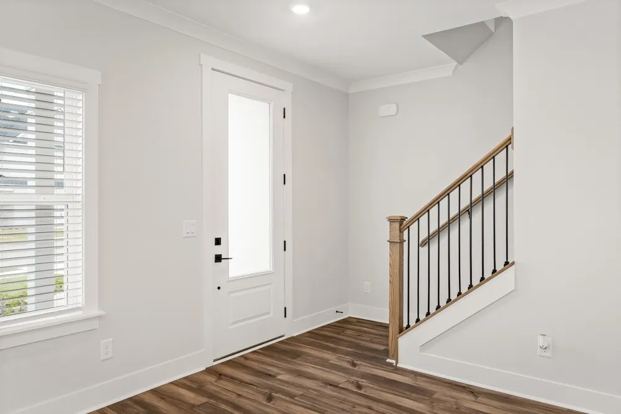
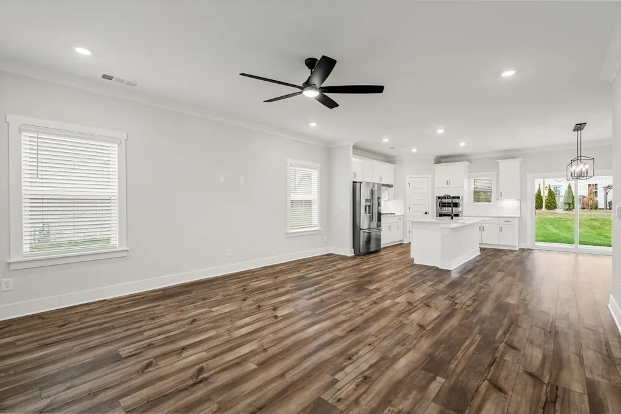
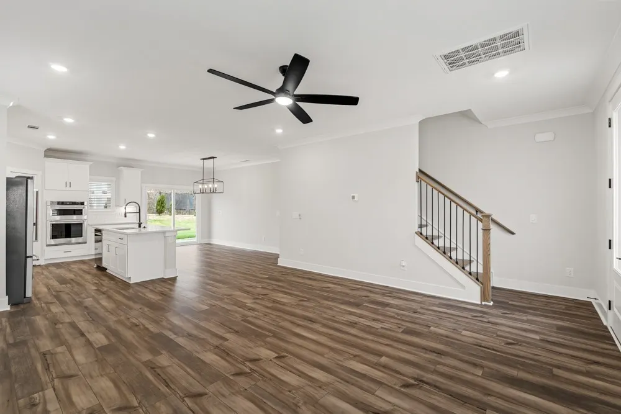
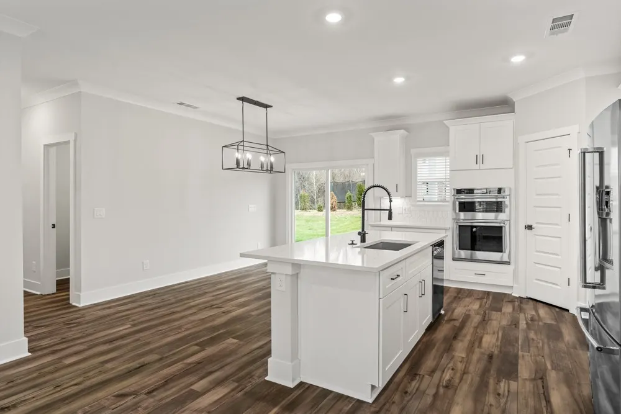
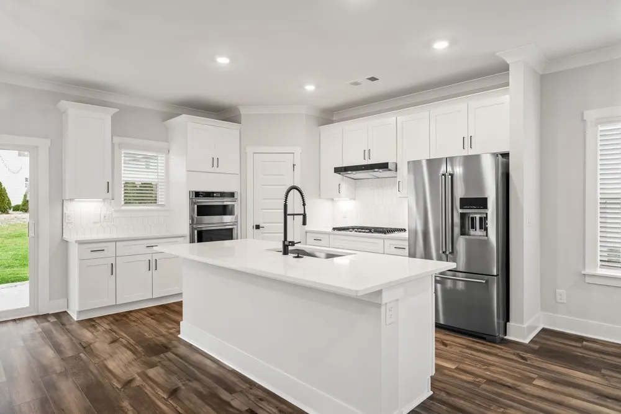
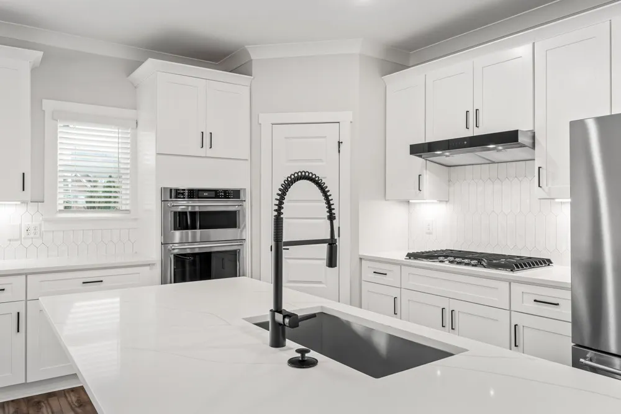
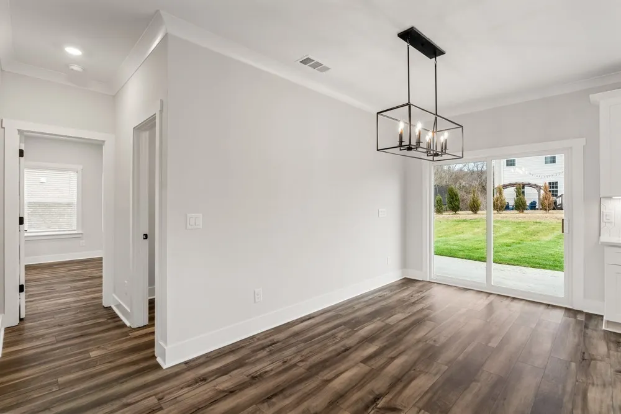
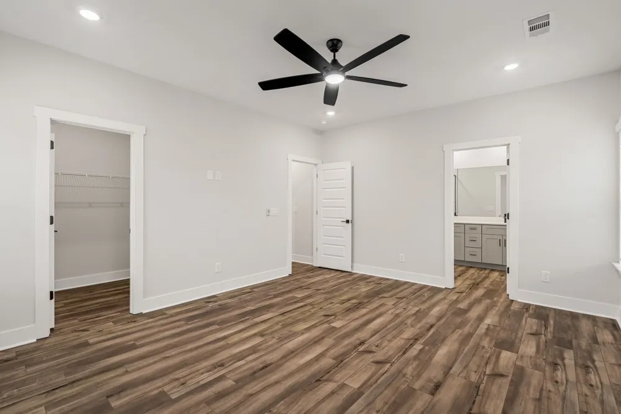
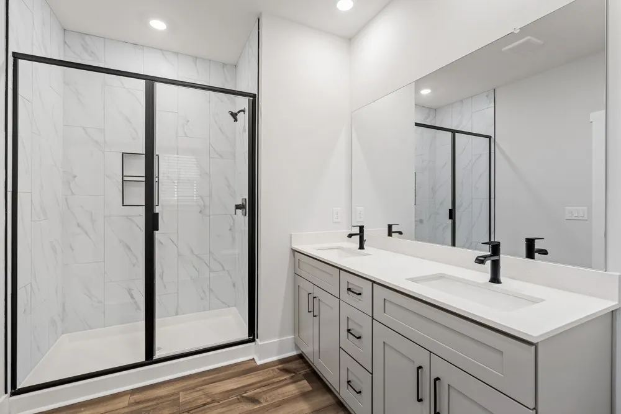
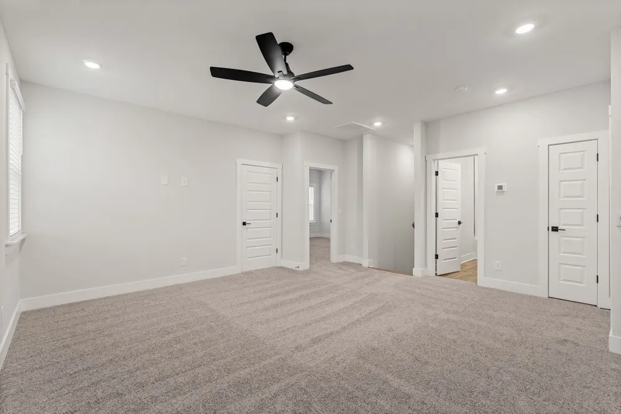
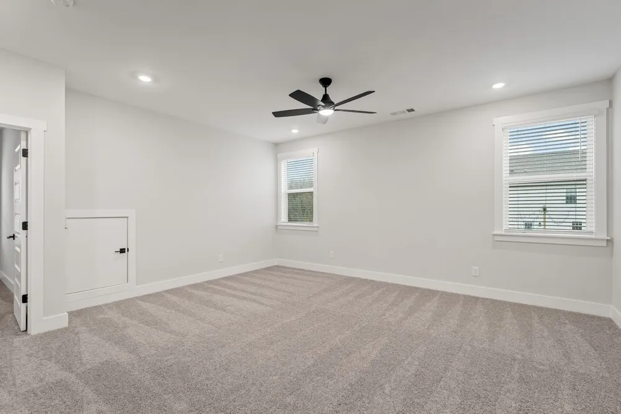
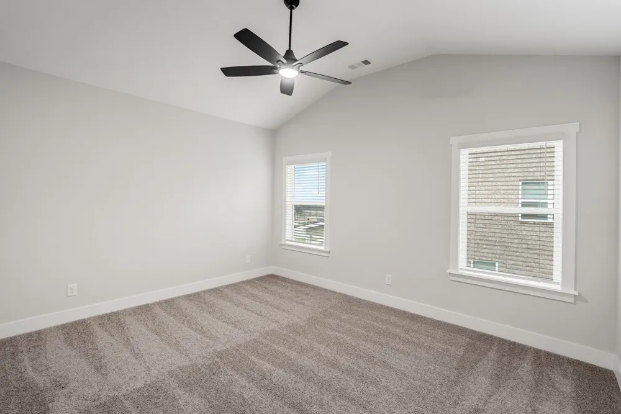
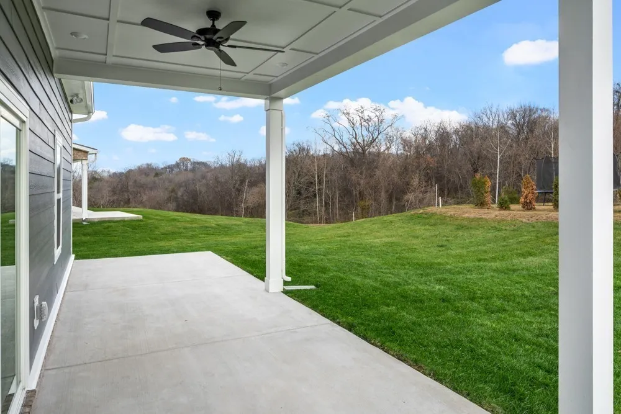
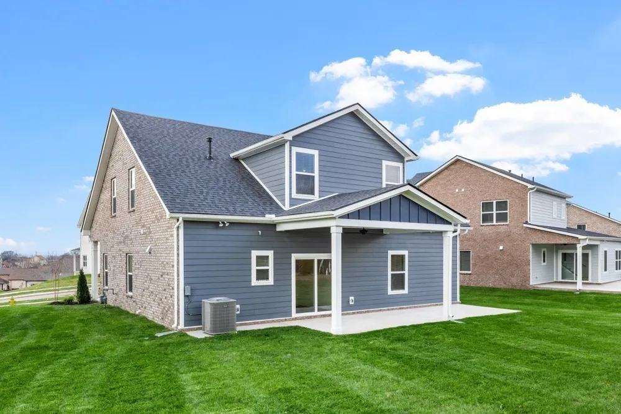
Welcome to your dream home—perfectly designed for modern living, entertaining, and effortless everyday comfort. Step inside this bright, open-concept home and immediately feel the warmth and flow. The expansive living room is flooded with natural light, creating an inviting space ideal for relaxing after work, fun movie nights, or hosting friends. The chef’s kitchen is a true standout, featuring a stunning granite island perfect for casual meals and conversation, a generous walk-in pantry, and premium KitchenAid appliances including a gas cooktop, wall oven, and high-end refrigerator—everything you need to cook with confidence and style. The primary suite is conveniently located on the main level, offering privacy and ease. Upstairs, you’ll find large bedrooms with impressive vaulted ceilings and a flexible bonus room separating them—ideal for a home office, playroom, or extra living space that grows with your lifestyle. Outside, the expansive covered porch and spacious covered back patio invite you to enjoy fresh air, weekend BBQs, morning coffee, or golden hour gatherings with friends and family. Best of all, we’re making this home even more attainable with $25,000 in flexible buyer incentives you can use toward closing costs, an interest rate buy-down, or even a purchase price reduction. And unlike many builder incentives, you have complete freedom to work with the lender of your choice to secure the best possible rate. This is more than just a house—it’s a lifestyle upgrade for young professionals and growing families who want space, style, and smart value. Don’t miss your opportunity to make it yours!
| Elementary School | Middle School | High School |
|---|---|---|
| Castle Heights Elementary | Winfree Bryant Middle School | Lebanon High School |
| Price History | |
|---|---|
| 6/23/2026 | Listed $534,900 |
| 6/23/2026 | 4$514,900 |
General Features
| Living Area | 2014 |
|---|---|
| Sewer | Public Sewer |
| Heating | Natural Gas |
| Cooling | Ceiling Fan(s),Central Air,Whole House Fan |
| Utilities | Natural Gas Available,Water Available,Cable Connected |
| Possession | Close Of Escrow |
| Roof | Shingle |
| Appliances | Built-In Electric Oven,Built-In Gas Range,Dishwasher,Disposal,Freezer,Ice Maker,Microwave,Refrigerator,Stainless Steel Appliance(s) |
| HOA Fee | 50 |
| Garage Spaces | 2 |
| Patio/Porch Features | Patio,Covered,Porch |
| Architectural Style | Traditional |
| Security Features | Carbon Monoxide Detector(s),Smoke Detector(s) |
| Construction Materials | Fiber Cement,Brick |
| Year Built | 2026 |
| Stories Count | 2 |
| Levels | Two |
| Property Subtype | Single Family Residence |
| Assoc Fee Paid Per | Monthly |
| County | Wilson County,TN |
| New Construction | Yes |
| Property Type | Residential |
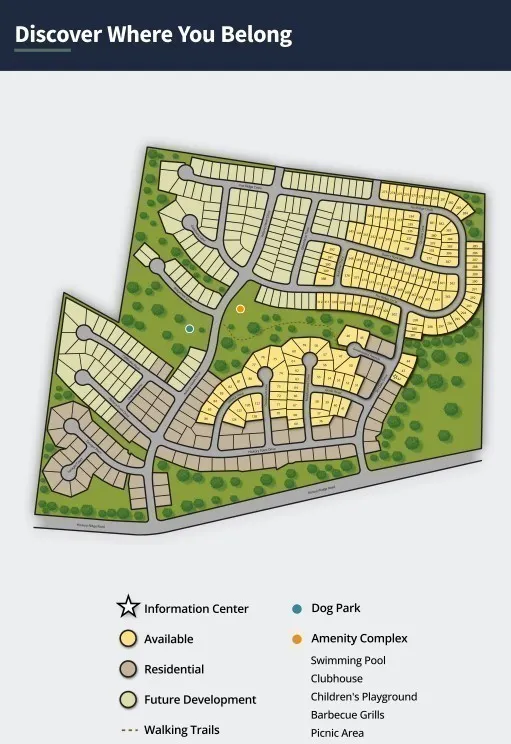
| Association Amenities | Clubhouse,Dog Park,Playground,Pool,Sidewalks,Underground Utilities,Trail(s) |
| Attached Garage | Yes |
| Energy Efficient | Windows,Thermostat,Insulation,Water Heater |
| Subdivision Name | Hickory Knoll |
| Garage Y/N | Yes |
| Full Baths | 2 |
| Status | Active |
| Buyer Financing | Conventional,FHA,Other,VA |
| Directions | From Nashville,take I-40E to State Route 109 N/TN-109. Take exit 232B from I-40E and merge onto TN-109. Turn right onto Hickory Ridge Road. Turn left onto Ten Oaks Drive. Pull into the information ce |
| High School | Lebanon High School |
| City | Lebanon |
| Senior Community Y/N | No |
| Lot Size Units | Acres |
| Elementary School | Castle Heights Elementary |
| Property Attached Y/N | No |
| Year Built Details | New |
| Middle/Junior High School | Winfree Bryant Middle School |
| Building Area Units | Square Feet |
| Living Area Units | Square Feet |
| Standard Status | Active |
| Tax Lot | 125 |
Interior Features
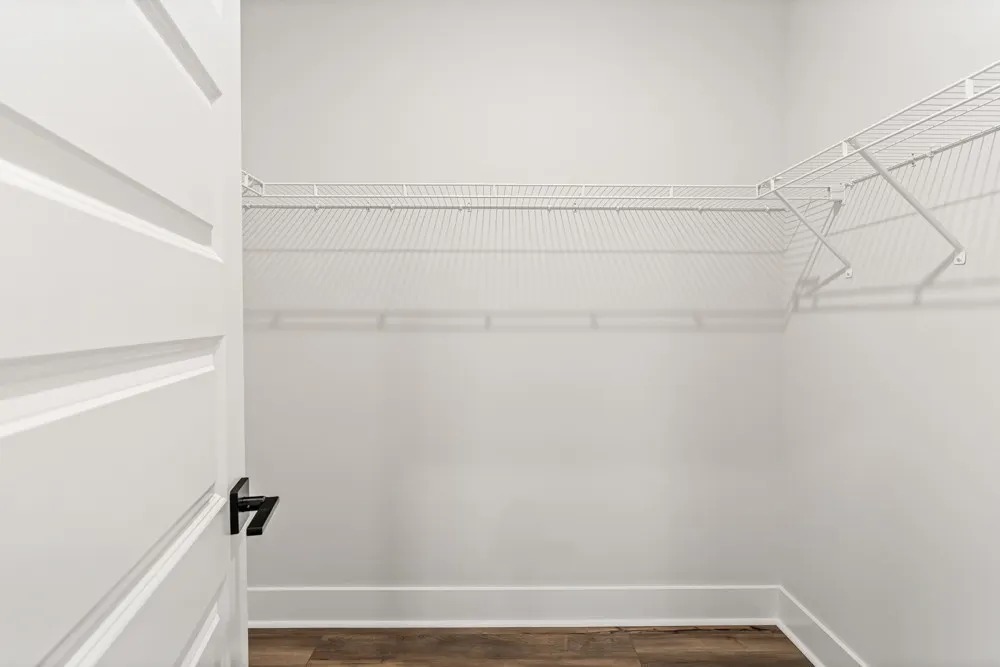
| Interior Amenities | Air Filter,Ceiling Fan(s),Entrance Foyer,Extra Closets,High Ceilings,Open Floorplan,Pantry,Walk-In Closet(s),High Speed Internet,Kitchen Island |
|---|---|
| Basement | None |
| Flooring | Carpet,Luxury Vinyl,Tile |
| Air Conditioning Y/N | Yes |
| Heating Y/N | Yes |
| Fireplace Y/N | No |
| Above Grade Finished Area | 2014 |
| Half Baths | 1 |
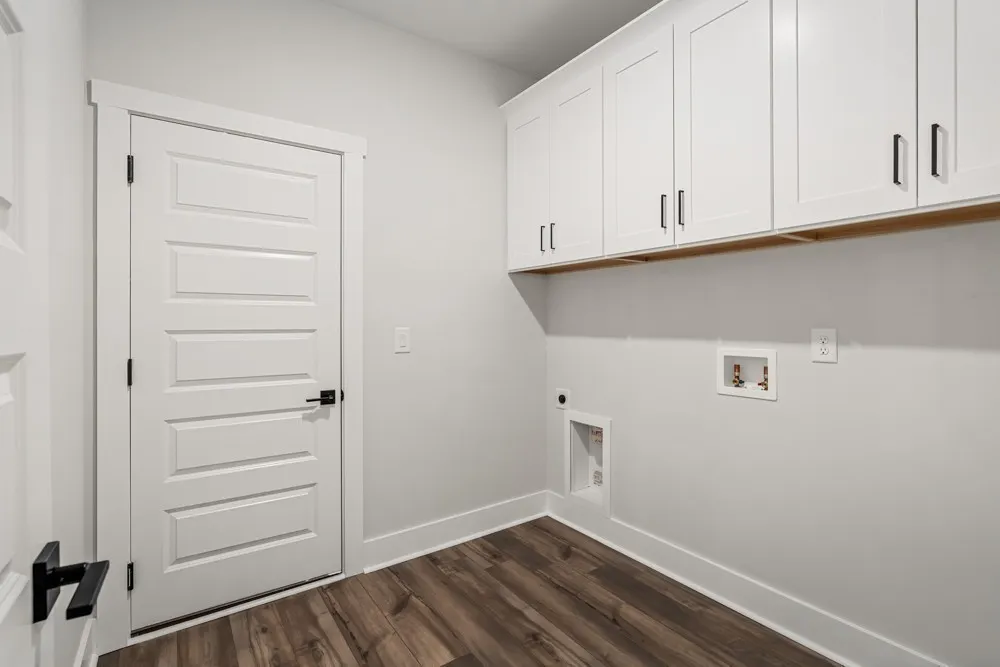
| Laundry Features | Electric Dryer Hookup,Washer Hookup |
| Total Bedrooms | 3 |
| Main Level Bedrooms | 1 |
| Below Grade Finished Area Unit Type | Square Feet |
| LivingAreaSource | Owner |
| Below Grade Finished Area Source | Owner |
| Above Grade Finished Area Source | Owner |
| Above Grade Finished Area Unit Type | Square Feet |
| Total Baths | 3 |
Exterior Features
| Parking Features | Attached,Concrete,Driveway |
|---|---|
| Water Source | Public |
| Total Parking | 2 |
| Building Area Total | 2014 |
| Waterfront Y/N | No |
| Covered Spaces | 2 |
| Other Equipment | Air Purifier |
Amenities
- Foreclosure
- Views
- Short Sale
- New Construction
- Adult 55+
- Lease To Own
- No HOA Fees
- Furnished
- Primary On Main
- Air Conditioning
- Seller Finance
- Green
- Fixer Upper
- Horse
- Golf
- Fireplace
- Deck
- Garage
- Basement
- Pool
Property vs Single Family Average in 37087
Price
Year Built
Visits
 The data relating to real estate for sale on this web site comes in part from the Internet Data Exchange Program of RealTracs Solutions as distributed by MLS Grid. Real estate listings held by brokerage firms other than John Jones Real Estate LLC are marked with the Internet Data Exchange Program logo or thumbnail logo and detailed information about them includes the name of the listing brokers.
